
Just Listed

Address
325 Maccrae Drive, Caledonia, ON
Price
$ 899,900
Property Attributes
- ID#40864630
- TypeSingle Family
- Listing Status Active
- CityCaledonia
- AreaCaledonia
- Neighbourhood632 - Caledonia South West
- Postal CodeN3W 1K5
- StyleSidesplit
- Year Built1980
- Taxes$ 4609
- Price$ 899,900
- Bedrooms4
- Full Bathrooms2
- Half Bathrooms0
- Sqr Footage1180
Data Source:
Ontario Regional (ITSO)
Property Description
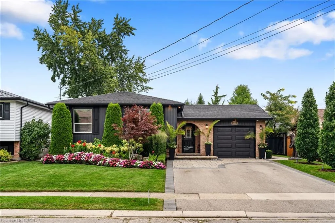
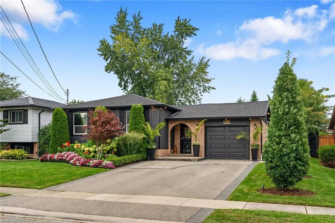
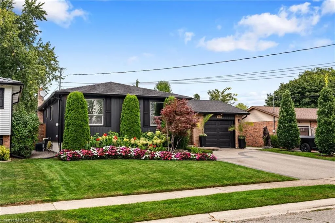
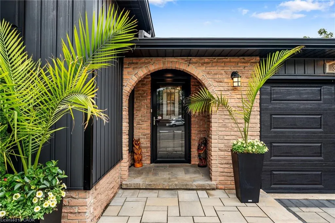
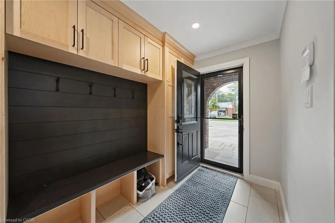
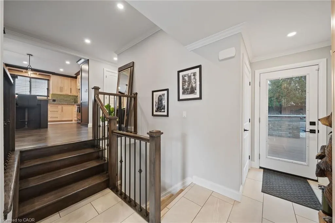
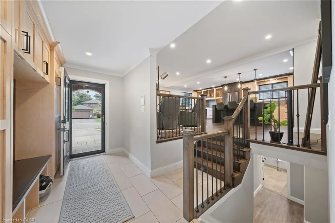
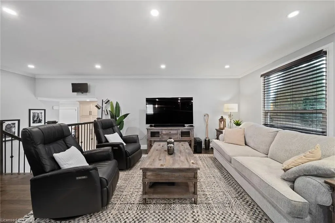
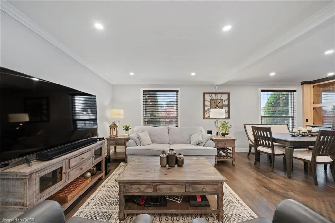
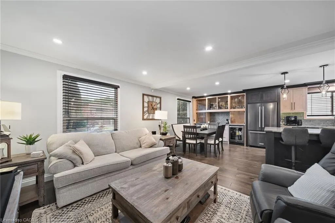
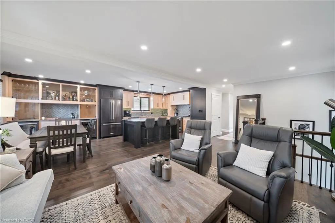
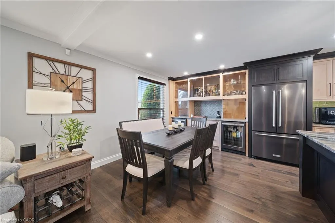
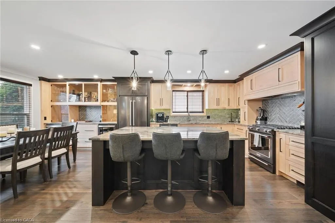
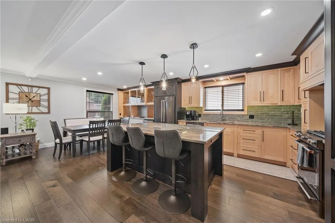
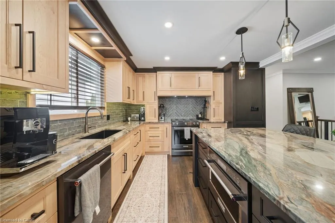
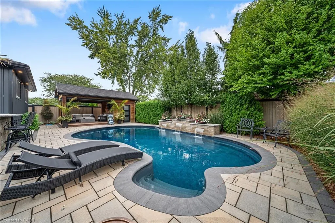
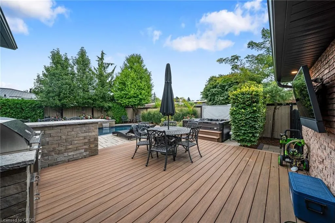
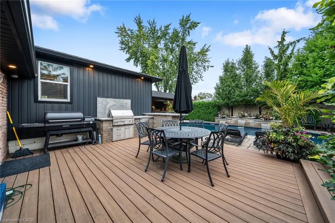
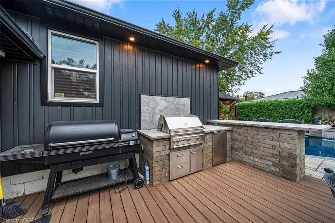
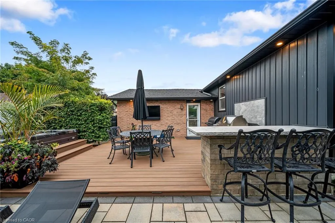
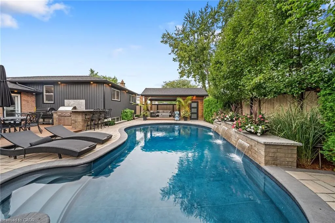
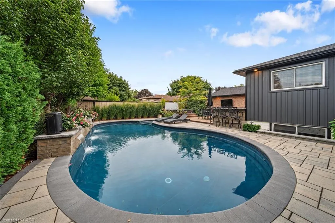
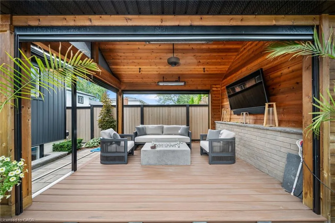
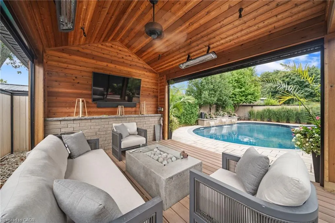
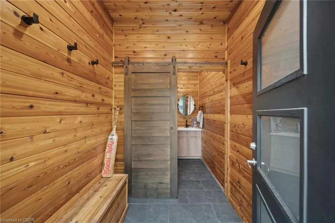
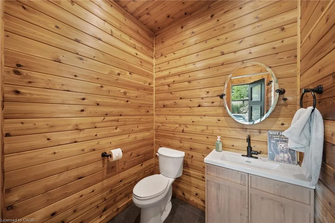
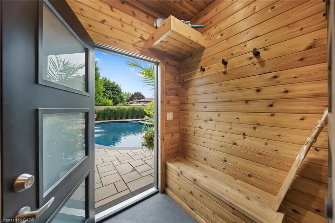
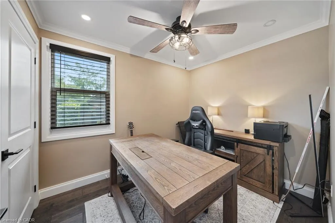
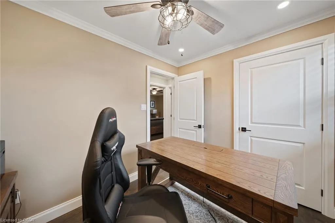
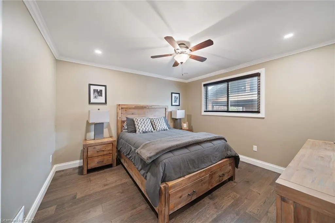
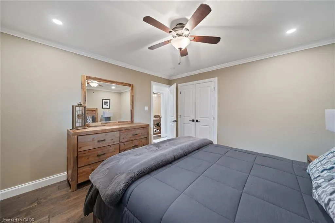
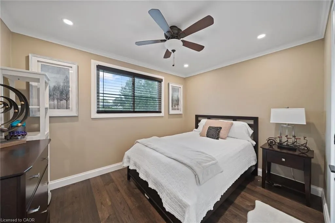
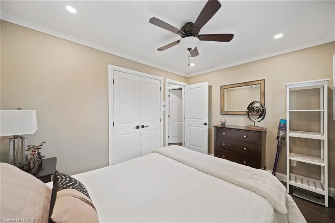
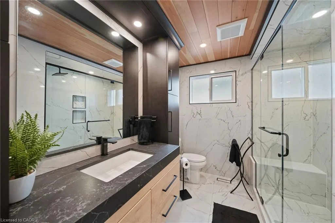
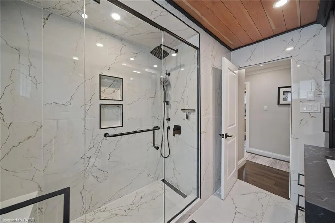
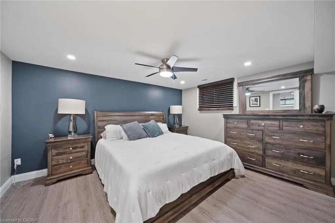
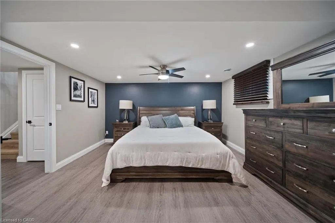
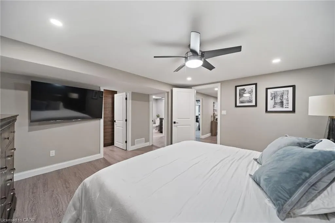
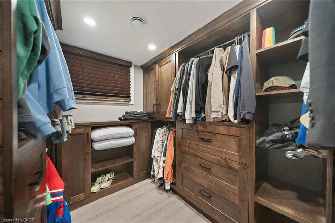
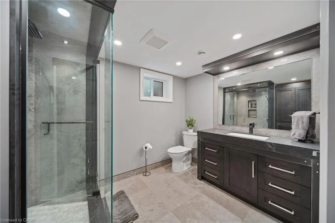
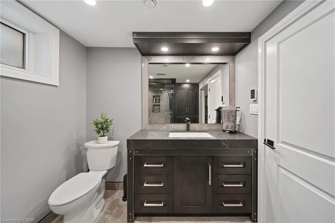
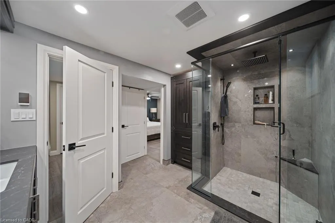
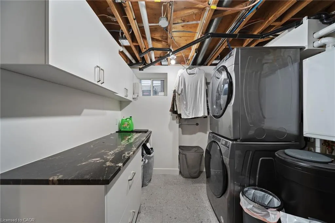
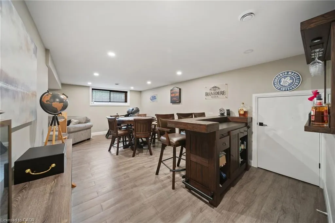
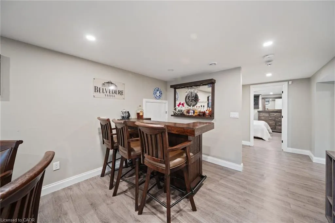
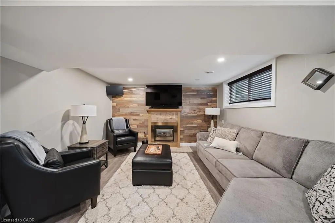
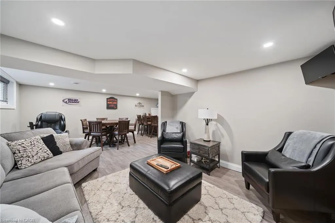
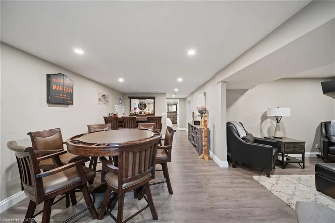
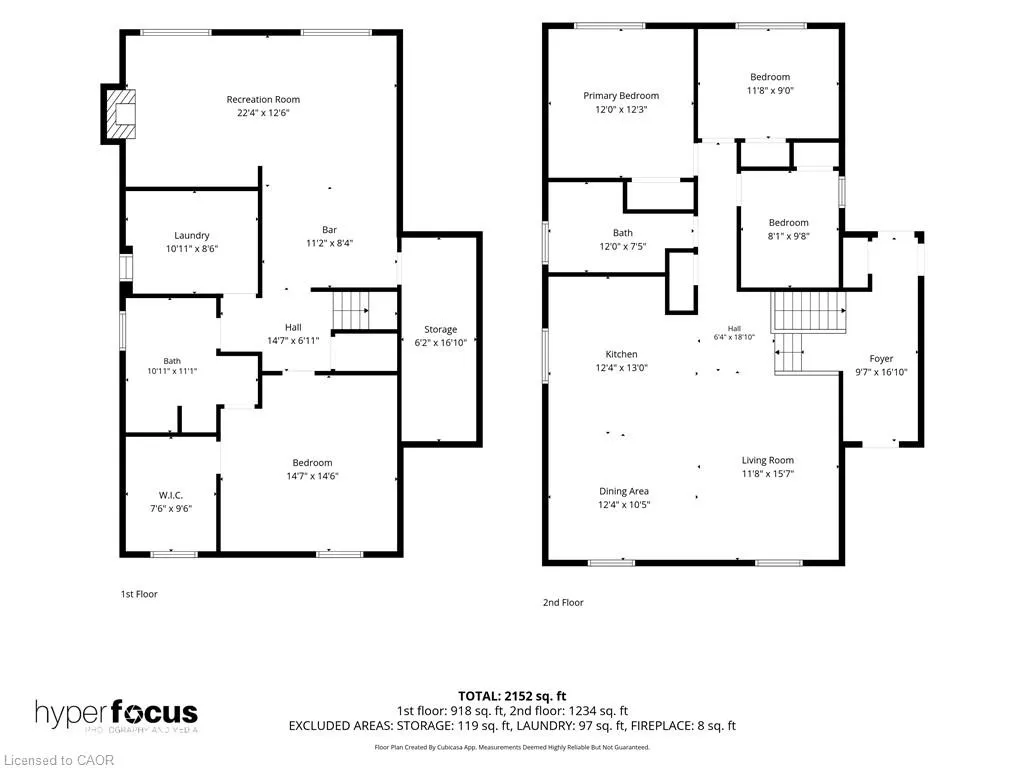
Welcome to 325 MacCrae Drive, Caledonia! Meticulously maintained and beautifully updated from top to bottom, this impressive 3+1 bedroom home is tucked away on a quiet street close to schools, parks and everyday amenities. Step inside to a beautifully finished main level featuring engineered hardwood flooring throughout and a custom-designed kitchen that is sure to impress. High-end cabinetry extends seamlessly into the dining area, providing an abundance of storage, while the spacious centre island offers seating for three. A completely renovated 3-piece bathroom features a glass and tile shower, stone-topped vanity and plenty of additional storage. Three generously sized bedrooms complete the main level. The fully finished lower level feels like a retreat of its own. The spacious primary suite features a dream walk-in closet complete with custom built-in cabinetry, along with a beautifully renovated 3-piece ensuite with heated floors. The family room offers a cozy gas fireplace and dedicated bar area, creating the perfect space for relaxing or entertaining. Laundry facilities are also conveniently located on this level. The private backyard oasis features an inground pool with waterfall features, extensive interlock patio, and a heated gazebo with built-in screens and gas fireplace for comfortable outdoor living well beyond the summer months. An outdoor kitchen with BBQ and bar fridge makes entertaining effortless, while a separate outdoor 2-piece washroom/change house is perfect for pool guests. Gorgeous landscaping surrounds the property, complemented by an irrigation system in the front yard and interlock driveway and walkways. Additional highlights include a metal roof (2021) and an attached single-car garage currently set up as a home gym. Beautifully finished, from top-to-bottom. This home is a must-see!
| Price History | |
|---|---|
| 9/18/2026 | Listed $899,900 |
General Features
| Living Area | 1180 |
|---|---|
| Sewer | Sewer (Municipal) |
| Heating | Forced Air,Natural Gas |
| Cooling | Central Air |
| Roof | Metal |
| Appliances | Water Heater Owned,Built-in Microwave,Dishwasher,Dryer,Hot Water Tank Owned,Refrigerator,Stove,Washer |
| Zoning | H A7B |
| Garage Spaces | 1 |
| Patio/Porch Features | Patio |
| Architectural Style | Sidesplit |
| Pool Features | In Ground,Outdoor Pool,Salt Water |
| Construction Materials | Brick,Vinyl Siding |
| Year Built | 1980 |
| Stories Count | 1 |
| Topography | Flat |
| Property Subtype | Single Family Residence |
| County | Haldimand |
| New Construction | false |
| Property Type | Residential |
| Attached Garage | true |
| Facing Direction | South |
| Garage Y/N | true |
| Other Structures | Shed(s) |
| Total Rooms | 10 |
| Full Baths | 2 |
| Status | Active |
| Directions | Argyle St, South to Kinross, go West on Kinross to MacCrae |
| City | Caledonia |
| Senior Community Y/N | false |
| Open Parking Spaces | 4 |
| MLS Area | Caledonia |
| Carport Y/N | false |
| Property Attached Y/N | false |
| MLS Area Minor | 632 - Caledonia South West |
| Virtual Tour | https://media.hyperfocusmedia.ca/sites/rppyvdvl/unbranded |
| Building Area Units | Square Feet |
| Standard Status | Active |
| Year Built Source | Assessor |
| Virtual Tour | https://media.hyperfocusmedia.ca/sites/325-maccrae-drive-haldimand-on-n3w-1k5-28939568/branded |
Interior Features
| Basement | Full,Finished |
|---|---|
| Total Fireplaces | 1 |
| Fireplace Features | Gas |
| Kitchen Level | Main |
| Total Stories | 1 |
| Air Conditioning Y/N | false |
| Heating Y/N | true |
| Window Features | Window Coverings |
| Fireplace Y/N | true |
| Above Grade Finished Area | 1180 |
| Laundry Features | In-Suite,Lower Level |
| Total Bedrooms | 4 |
| Below Grade Finished Area | 1129 |
| Main Level Bedrooms | 3 |
| Main Level Bathrooms | 1 |
| Below Grade Finished Area Unit Type | Square Feet |
| Below Grade Finished Area Source | Assessor |
| Above Grade Finished Area Source | Assessor |
| Above Grade Finished Area Unit Type | Square Feet |
| Total Baths | 2 |
Exterior Features
| Exterior Amenities | Built-in Barbecue,Landscaped,Lawn Sprinkler System,Year Round Living |
|---|---|
| Parking Features | Attached Garage,Concrete |
| Lot Features | Urban,Rectangular,Park,Place of Worship,Quiet Area,Rec./Community Centre |
| Water Source | Municipal |
| Total Parking | 5 |
| Inclusions | Built-in Microwave,Dishwasher,Dryer,Hot Water Tank Owned,Pool Equipment,Refrigerator,Stove,Washer,Window Coverings,Bathroom Mirrors, Speakers Around Pool. |
| Foundation Details | Concrete Block |
| Number of Buildings | 1 |
| Building Area Total | 2309 |
| Lot Dimensions | 60 x 100 |
| Frontage Length | 60.00 |
| Frontage Type | North |
| Waterfront Y/N | false |
| Covered Spaces | 1 |
| Road Frontage Type | Public Road |
| Other Equipment | Pool Equipment |
| Crops Included Y/N | false |
Amenities
- Foreclosure
- Views
- Short Sale
- New Construction
- Adult 55+
- Lease To Own
- No Strata Fees
- Furnished
- Primary On Main
- Air Conditioning
- Seller Finance
- Green
- Fixer Upper
- Horse
- Golf
- Fireplace
- Deck
- Garage
- Basement
- Pool
Property vs Single Family Average in N3W 1K5
In The Neighbourhood
Caledonia
$ 849,990
- Type
- Single Family
- Size
- 2,817 SqFt
- Rooms
- 4 Beds + 3.5 Baths
RE/MAX Escarpment Realty Inc.
Caledonia
$ 880,000
- Type
- Single Family
- Size
- 2,168 SqFt
- Rooms
- 3 Beds + 2.5 Baths
RE/MAX Escarpment Realty Inc.
Caledonia
$ 950,000
- Type
- Single Family
- Size
- 2,380 SqFt
- Rooms
- 4 Beds + 3.5 Baths
Royal LePage NRC Realty Inc.
Caledonia
$ 1,850,000
- Type
- Single Family
- Size
- 3,084 SqFt
- Rooms
- 4 Beds + 2 Baths
Re/Max REALTY SERVICES INC M

 Data provided by the Ontario Regional Technology & Information Systems. The information is deemed reliable, but is not guaranteed. Not intended to solicit buyers or sellers, landlords or tenants currently under contract.
The trademarks REALTOR®, REALTORS® and the REALTOR® logo are controlled by The Canadian Real Estate Association (CREA) and identify real estate professionals who are members of CREA. The trademarks MLS®, Multiple Listing Service® and the associated logos are owned
Data provided by the Ontario Regional Technology & Information Systems. The information is deemed reliable, but is not guaranteed. Not intended to solicit buyers or sellers, landlords or tenants currently under contract.
The trademarks REALTOR®, REALTORS® and the REALTOR® logo are controlled by The Canadian Real Estate Association (CREA) and identify real estate professionals who are members of CREA. The trademarks MLS®, Multiple Listing Service® and the associated logos are owned