
Address
6 Scottswood Lane, Caledonia, ON
Price
$ 880,000
Property Attributes
- ID#40860870
- TypeSingle Family
- Listing Status Active
- MunicipalityCaledonia
- CityCaledonia
- AreaCaledonia
- Neighbourhood632 - Caledonia South West
- Postal CodeN3W 2L6
- StyleOther
- Price$ 880,000
- Bedrooms3
- Bathrooms2
- Half Bathrooms1
- Sqr Footage2168
- Lot Size0.14 Acres
Data Source:
Canadian Real Estate Association (CREA)
Property Description
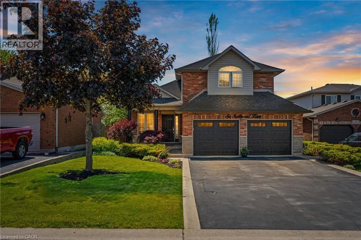
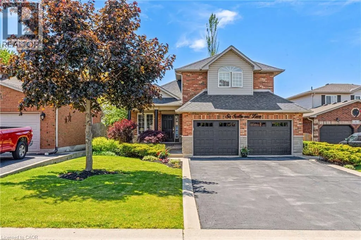
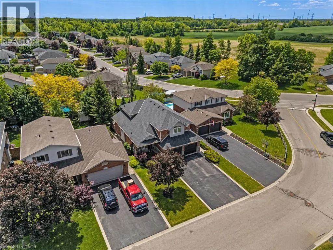
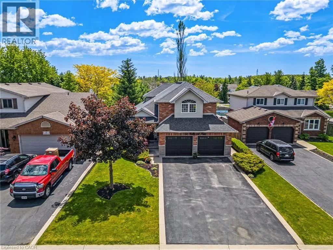
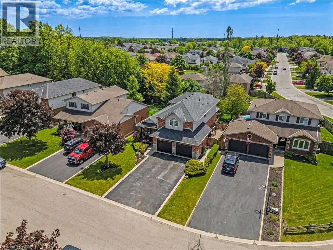
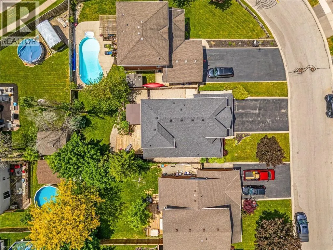
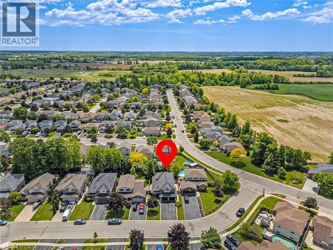
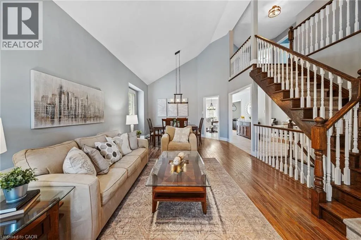
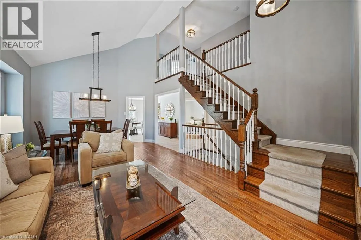
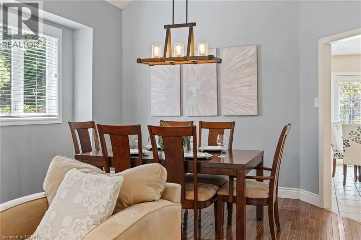
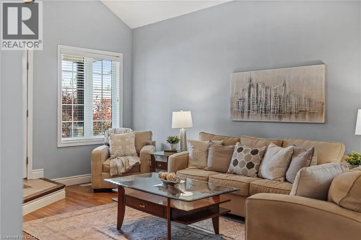
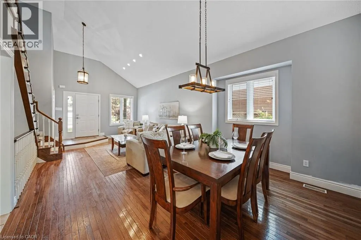
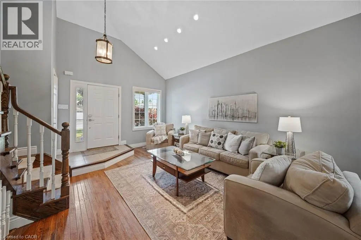
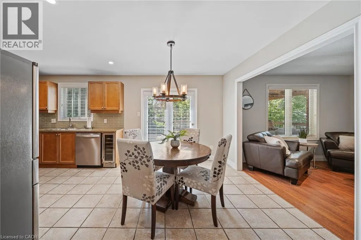
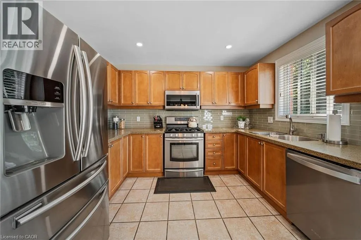
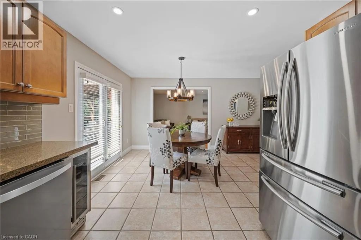
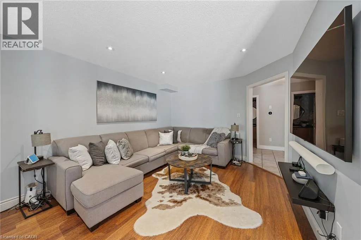
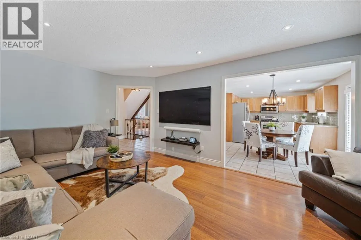
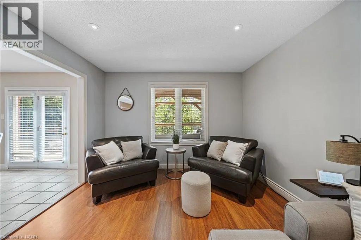
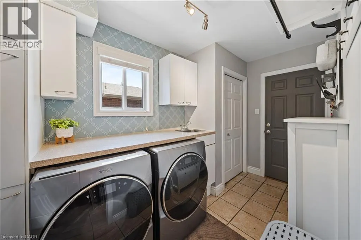
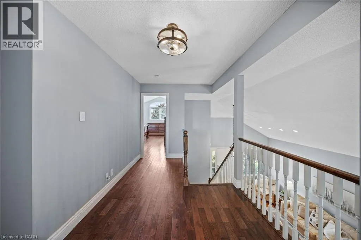
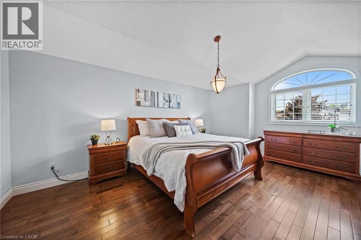
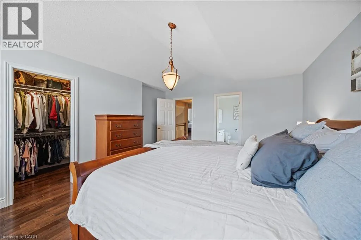
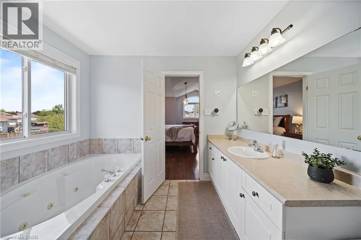
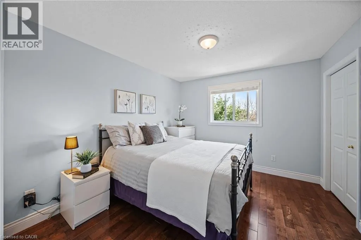
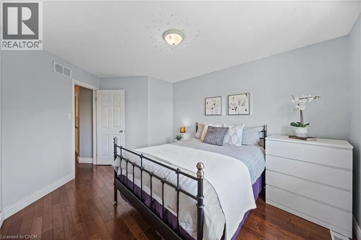
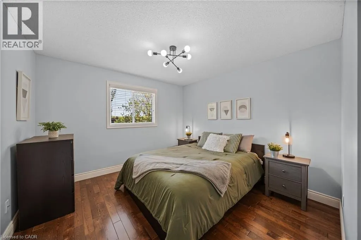
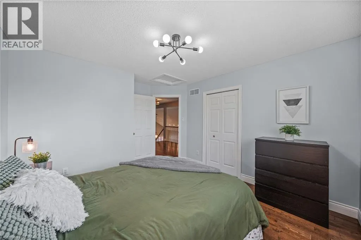
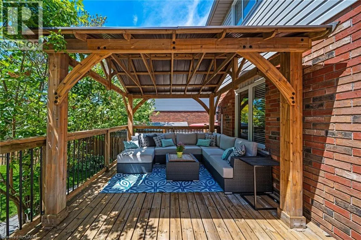
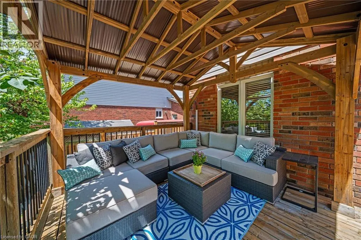
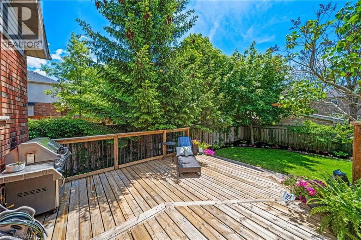
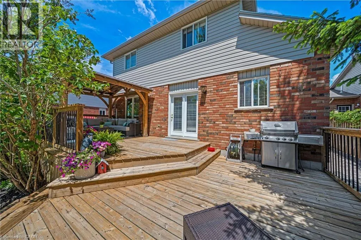
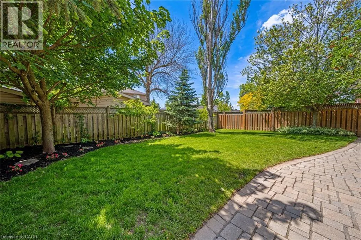
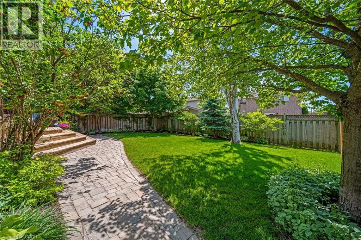
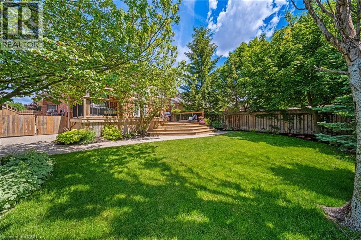
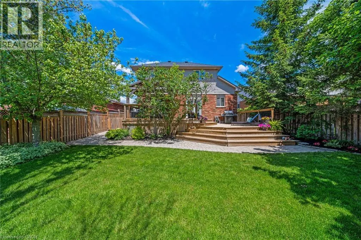
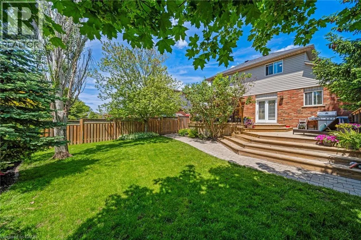
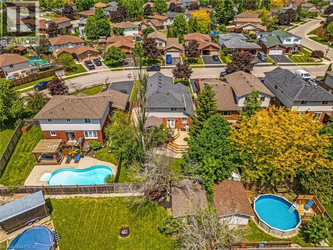
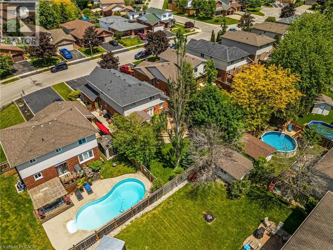
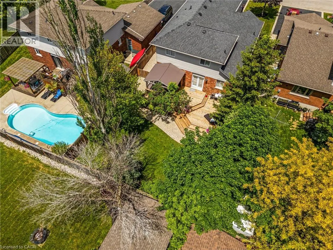
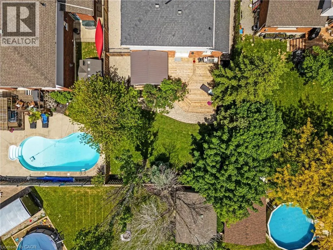
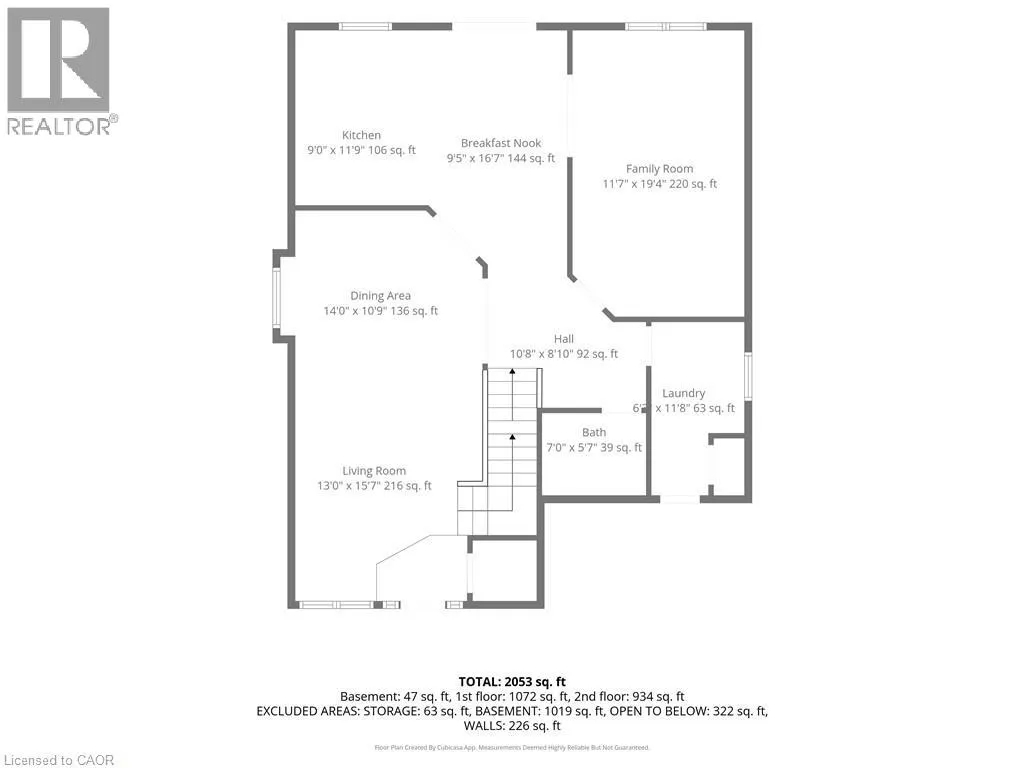
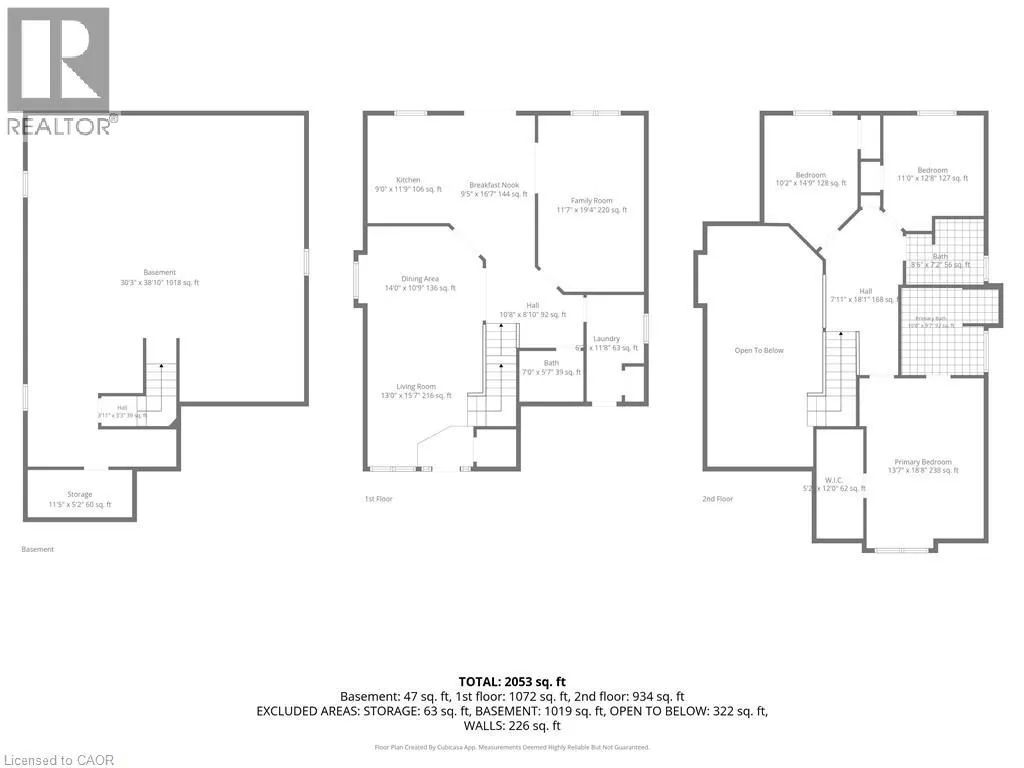
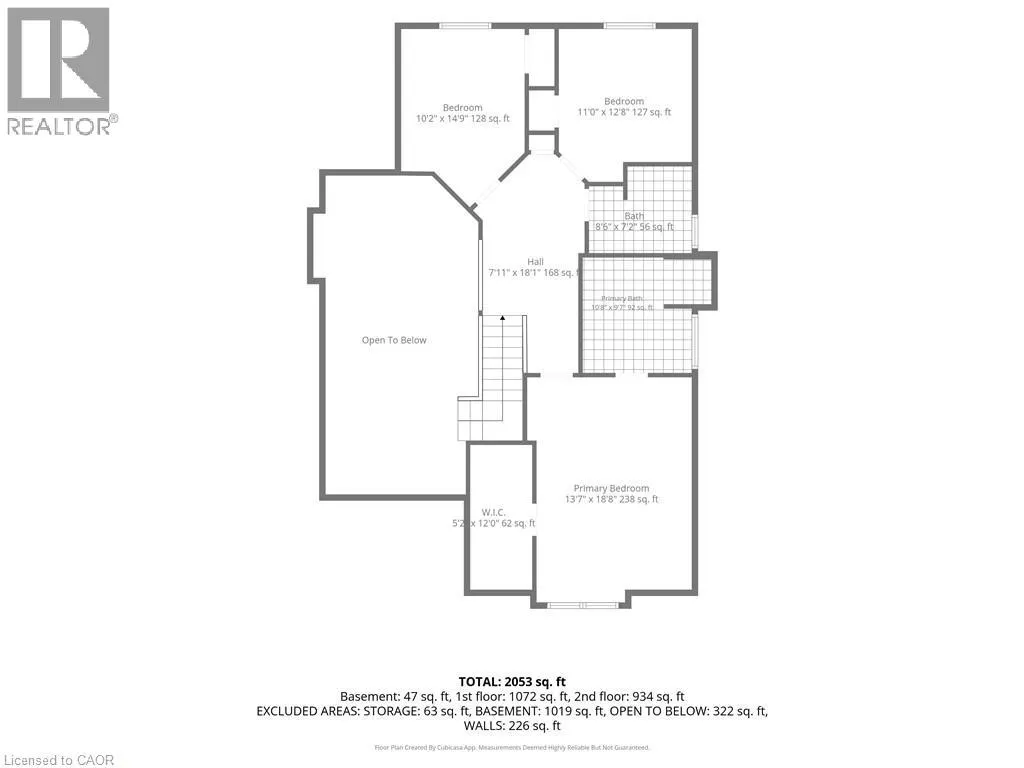
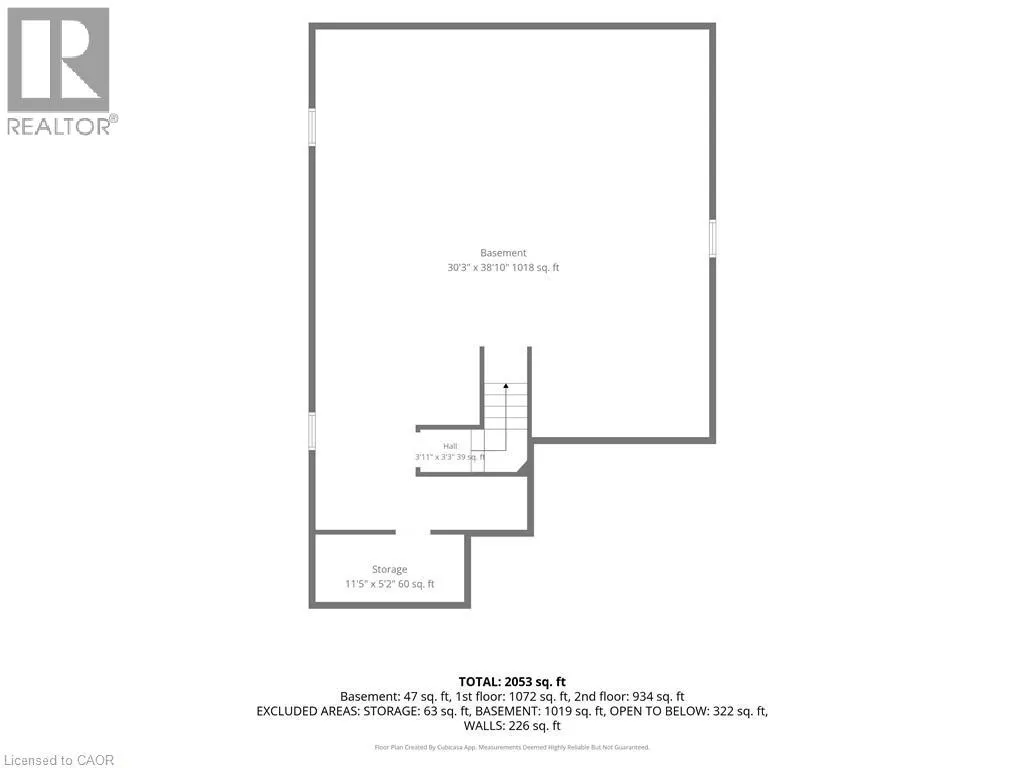
Spacious family home located in a great location of town within walking distance to all major amenities! This home will be sure to impress the moment you pull in with its great curb appeal. Main floor offers a functional open concept layout with 2 main floor living areas, vaulted ceiling, main floor laundry/mud room with custom built-ins, and spacious eat-in kitchen with pot lights that has patio door out to the large rear patio with covered gazebo - perfect for enjoying with friends and family on beautiful days overlooking the mature trees in the manicured rear yard. Upstairs has hardwood floors throughout the 3 bedrooms and includes the spacious primary bedroom suite with walk-in closet and 4-piece ensuite. Basement offers the family 1200sqft of space that can be configured however they would like or leave for the kids to enjoy as it is! Lots of rooms for the toys or indoor parking with the true 2-car garage that has updated garage doors ('19). Additional info: sprinkler system front and rear, Furnace (’20), Shingles (’16), Washer & Dryer (’22), multiple smart switches throughout home, and added pot lights. Don’t hesitate to come see this great home on a desired street in town surrounded by great neighbours! (id:7434)
General Features
| Property Type | Single Family |
|---|---|
| Zoning Description | HA7B |
| Amenities | Playground, Schools, Shopping |
| Building Architectural Style | Other |
| Building Cooling Type | Central air conditioning |
| Parking Space Total | 6 |
| Foundation Type | Poured Concrete |
| Building Type | House |
| Ownership Type | Freehold |
| Building.StoriesTotal | 2 |
Interior Features
| Building Fireplace Present | False |
|---|---|
| Building Heating Type | Forced air |
| Basement Development | Unfinished |
| Basement Type | Full (Unfinished) |
| Construction Style Attachment | Detached |
| Living Area Range | 2168 |
| Bedrooms | 3 |
Exterior Features
| Land Amenities | Playground, Schools, Shopping |
|---|---|
| Sewer | Municipal sewage system |
| Exterior Finish | Brick, Stone |
Room Details
| Room | Dimensions | Level | Flooring | Details |
|---|---|---|---|---|
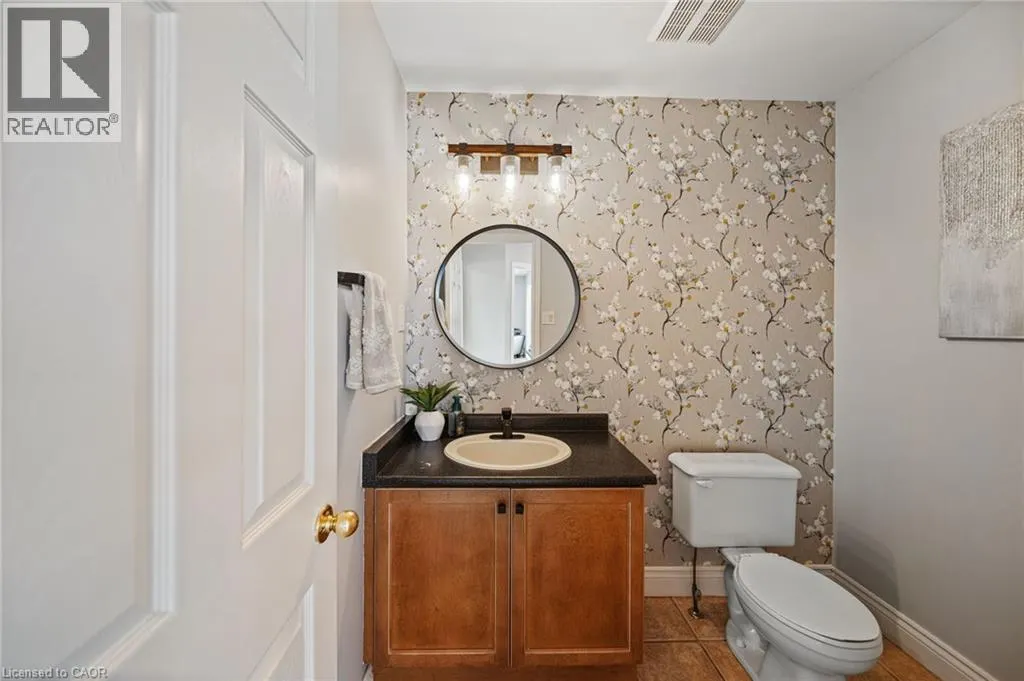
| 2pc Bathroom | 7'0'' x 5'7'' | Main level | ||
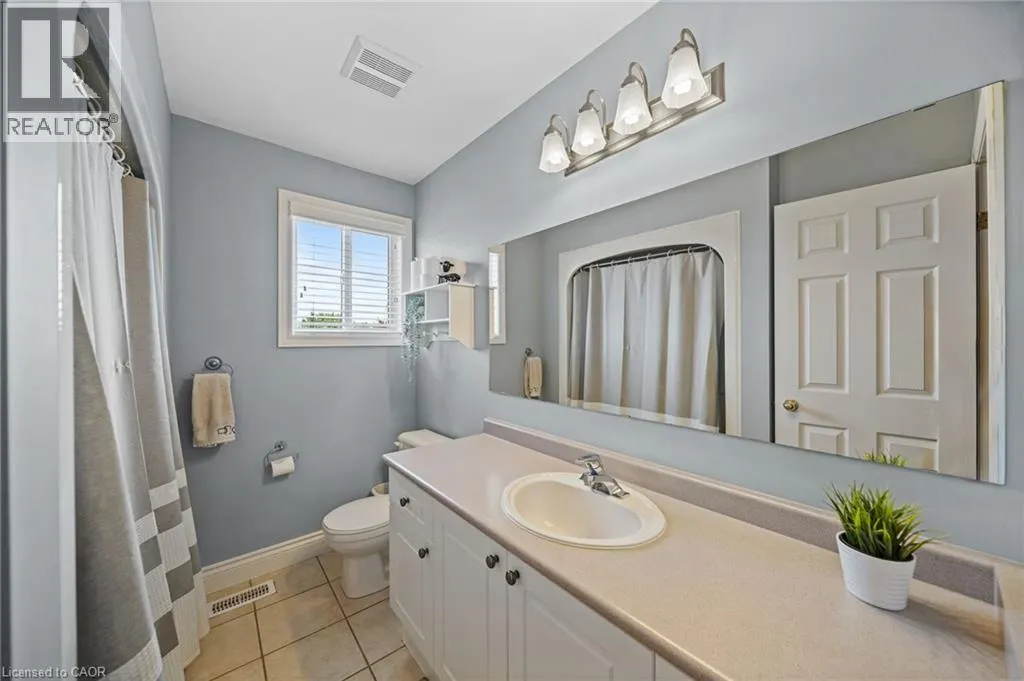
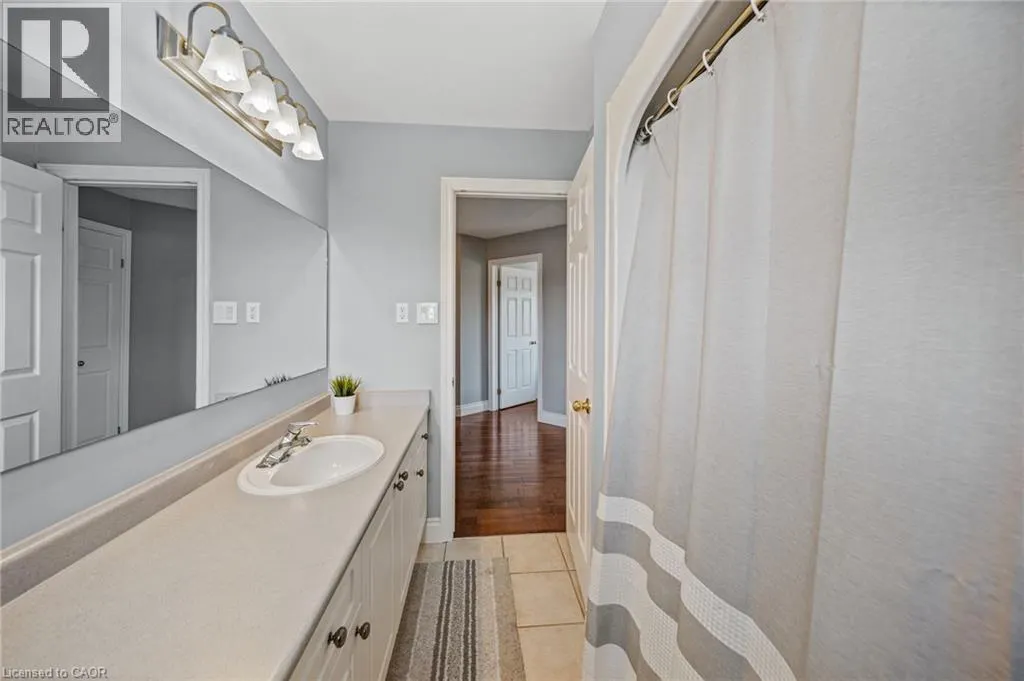
| 4pc Bathroom | 8'6'' x 7'2'' | Second level | ||
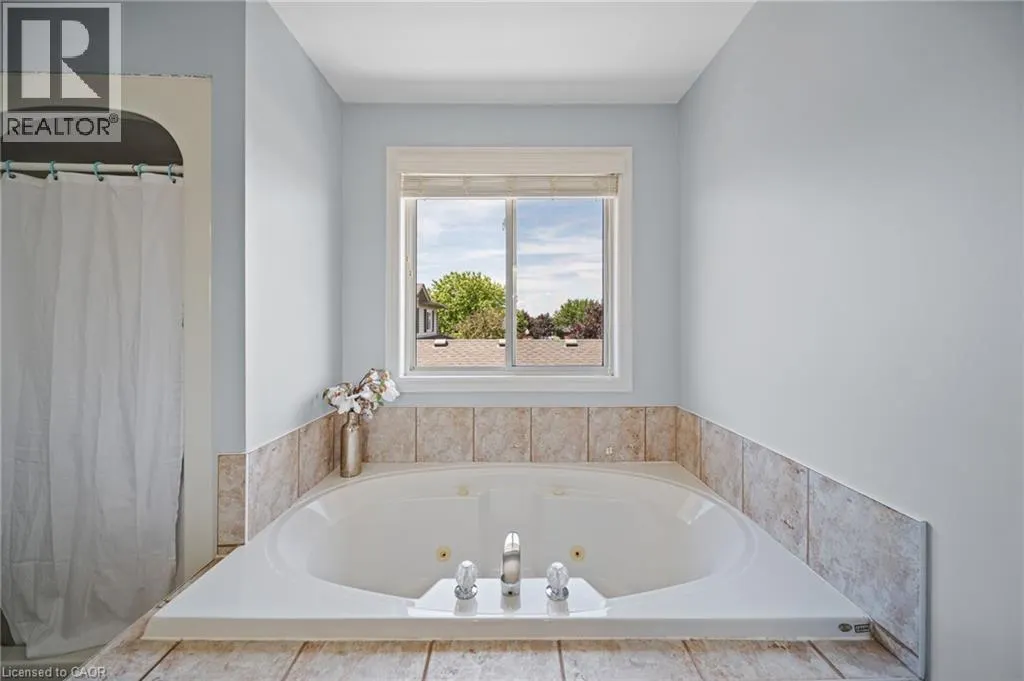
| 4pc Ensuite bath | 12'8'' x 9'7'' | Second level | ||
| Bedroom | 10'2'' x 14'9'' | Second level | ||
| Breakfast | 9'5'' x 16'7'' | Main level | ||
| Dining room | 14'0'' x 10'9'' | Main level | ||
| Family room | 11'7'' x 19'4'' | Main level | ||
| Kitchen | 9'0'' x 11'9'' | Main level | ||
| Laundry room | 6'7'' x 11'8'' | Main level | ||
| Living room | 13'0'' x 15'7'' | Main level | ||
| Primary Bedroom | 13'7'' x 18'8'' | Second level |
Amenities
- Views
- New Construction
- Adult 55+
- Lease To Own
- No Strata Fees
- Furnished
- Primary On Main
- Air Conditioning
- Seller Finance
- Green
- Fixer Upper
- Horse
- Golf
- Fireplace
- Deck
- Garage
- Basement
- Pool

Property vs Single Family Average in N3W 2L6
Price
In The Neighbourhood
Just Listed
Caledonia
$ 899,900
- Type
- Single Family
- Size
- 2,309 SqFt
- Rooms
- 4 Beds + 2 Baths
RE/MAX Escarpment Realty Inc.
Caledonia
$ 849,990
- Type
- Single Family
- Size
- 2,817 SqFt
- Rooms
- 4 Beds + 3.5 Baths
RE/MAX Escarpment Realty Inc.
Caledonia
$ 950,000
- Type
- Single Family
- Size
- 2,380 SqFt
- Rooms
- 4 Beds + 3.5 Baths
Royal LePage NRC Realty Inc.
Caledonia
$ 1,850,000
- Type
- Single Family
- Size
- 3,084 SqFt
- Rooms
- 4 Beds + 2 Baths
Re/Max REALTY SERVICES INC M

 Data provided by the Ontario Regional Technology & Information Systems. The information is deemed reliable, but is not guaranteed. Not intended to solicit buyers or sellers, landlords or tenants currently under contract.
The trademarks REALTOR®, REALTORS® and the REALTOR® logo are controlled by The Canadian Real Estate Association (CREA) and identify real estate professionals who are members of CREA. The trademarks MLS®, Multiple Listing Service® and the associated logos are owned
Data provided by the Ontario Regional Technology & Information Systems. The information is deemed reliable, but is not guaranteed. Not intended to solicit buyers or sellers, landlords or tenants currently under contract.
The trademarks REALTOR®, REALTORS® and the REALTOR® logo are controlled by The Canadian Real Estate Association (CREA) and identify real estate professionals who are members of CREA. The trademarks MLS®, Multiple Listing Service® and the associated logos are owned