
Address
24 Shaw Street, Caledonia, ON
Price
$ 849,000
Property Attributes
- ID#40841109
- TypeSingle Family
- Listing Status Active
- MunicipalityCaledonia
- CityCaledonia
- AreaCaledonia
- Neighbourhood632 - Caledonia South West
- Postal CodeN3W 1K2
- Style
- Year Built1978
- Price$ 849,000
- Bedrooms3+1
- Bathrooms3
- Half Bathrooms1
- Sqr Footage3330
Data Source:
Canadian Real Estate Association (CREA)
Property Description
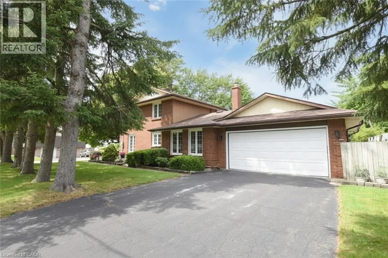
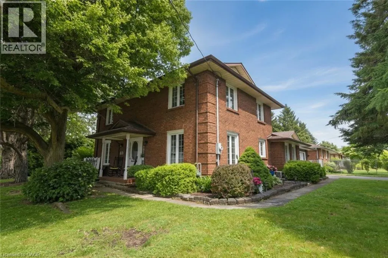
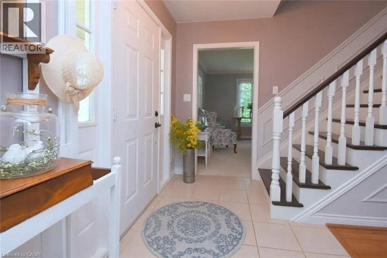
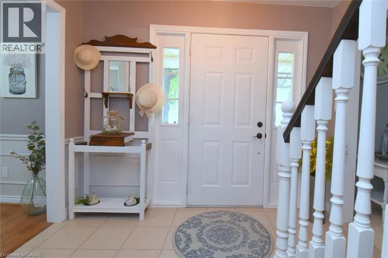
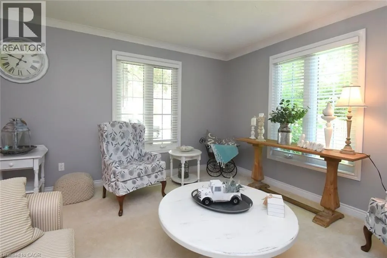
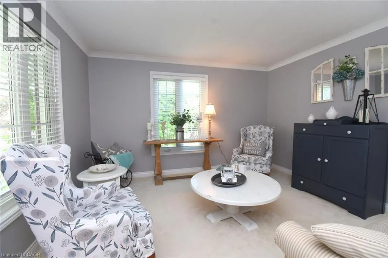
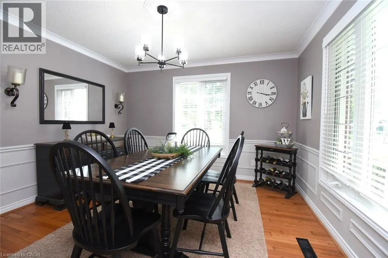
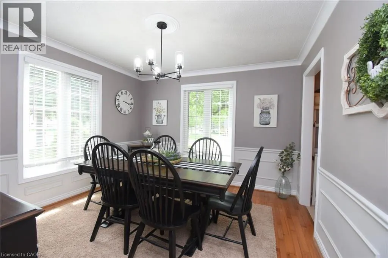
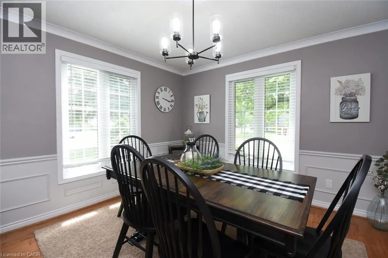
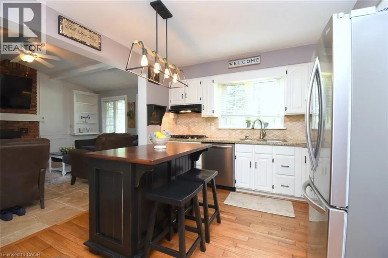
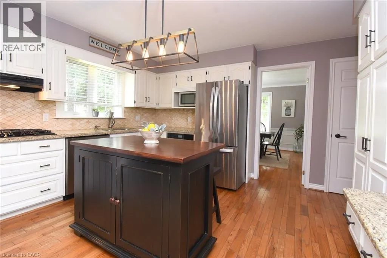
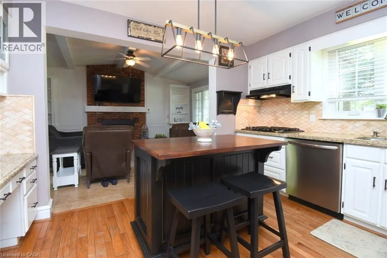
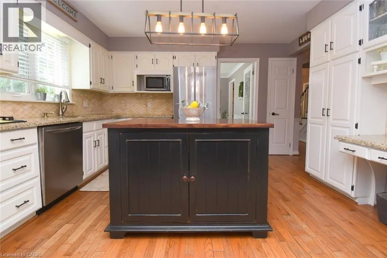
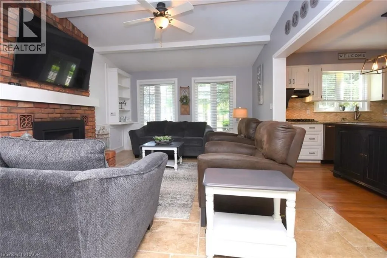
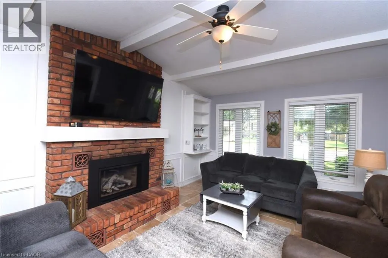
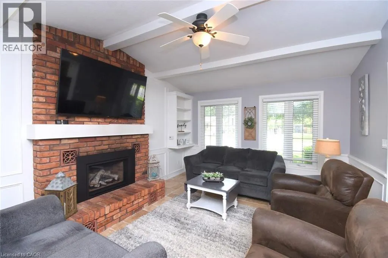
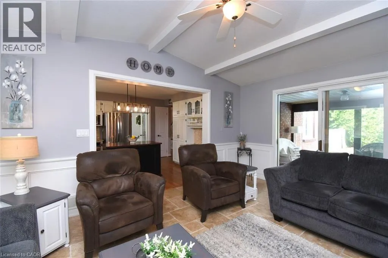
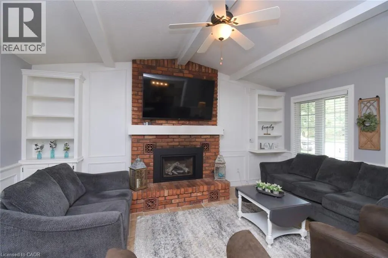
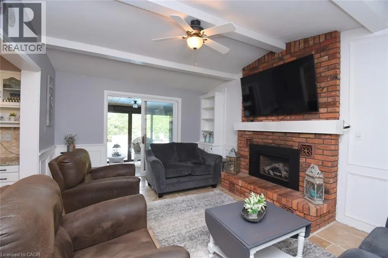
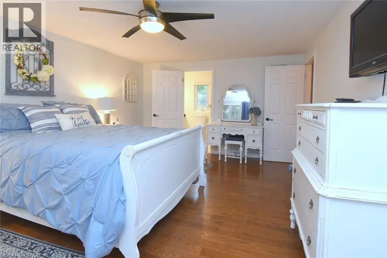
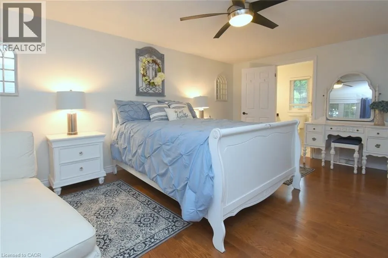
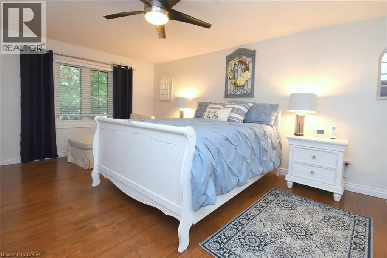
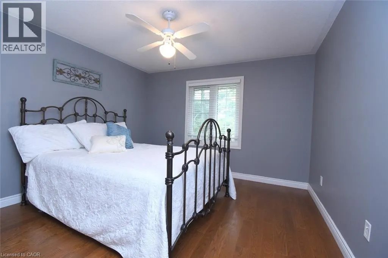
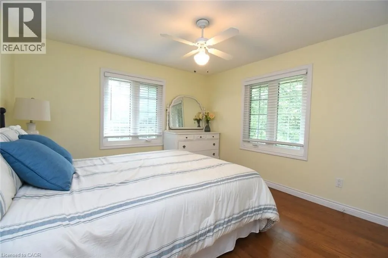
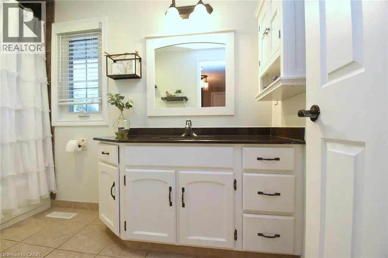
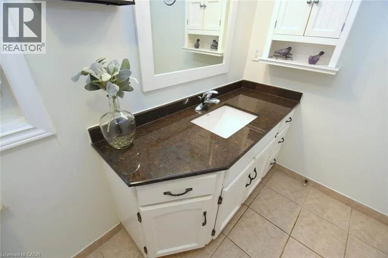
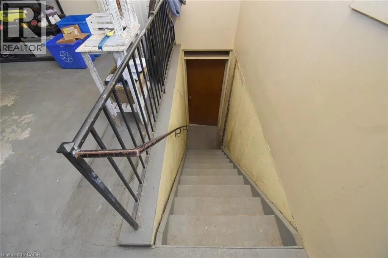
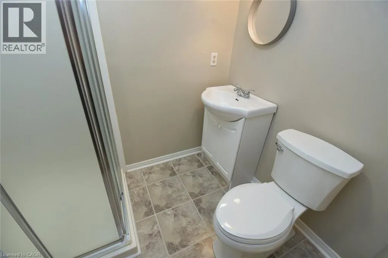
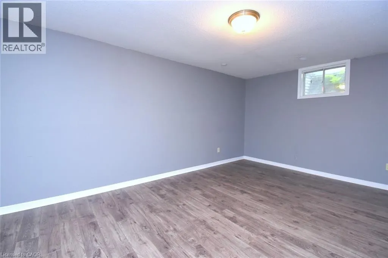
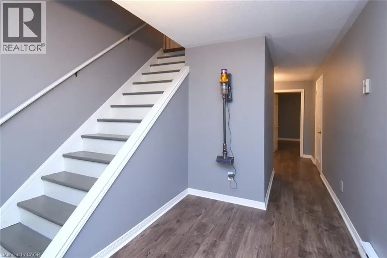
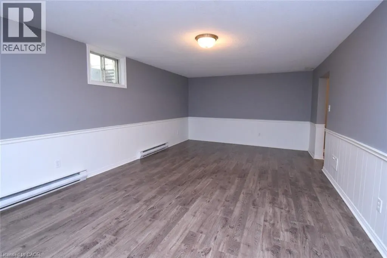
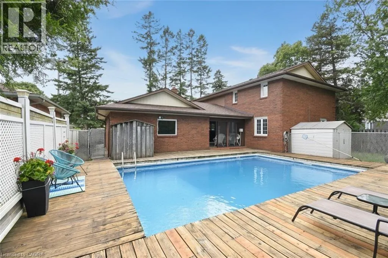
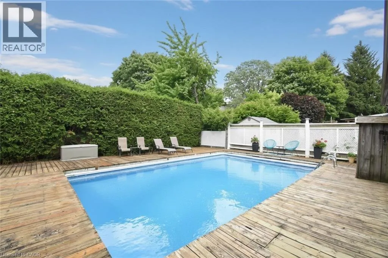
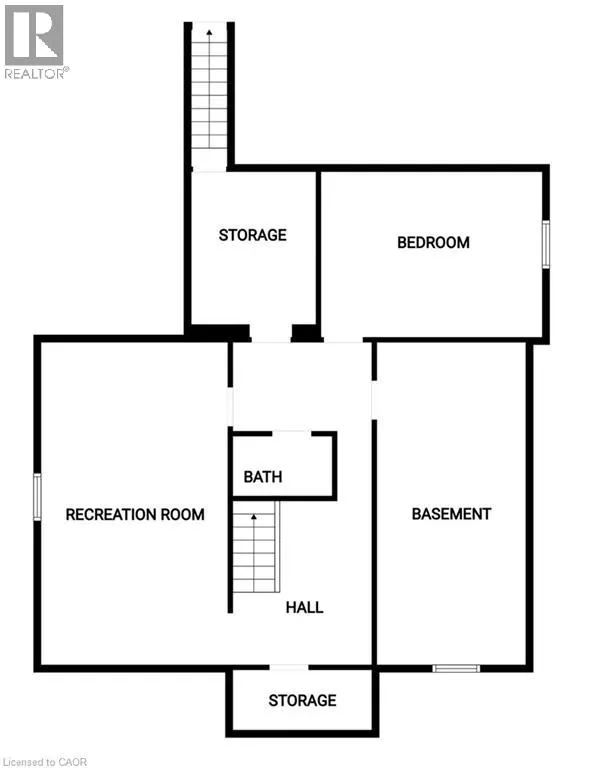
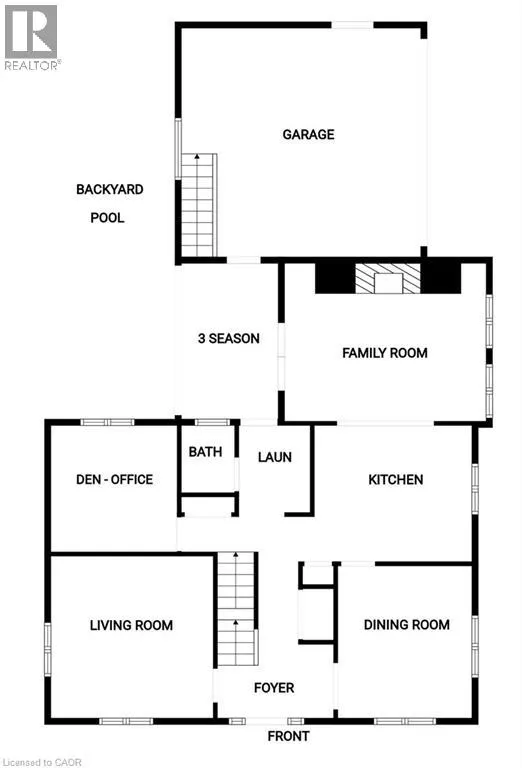
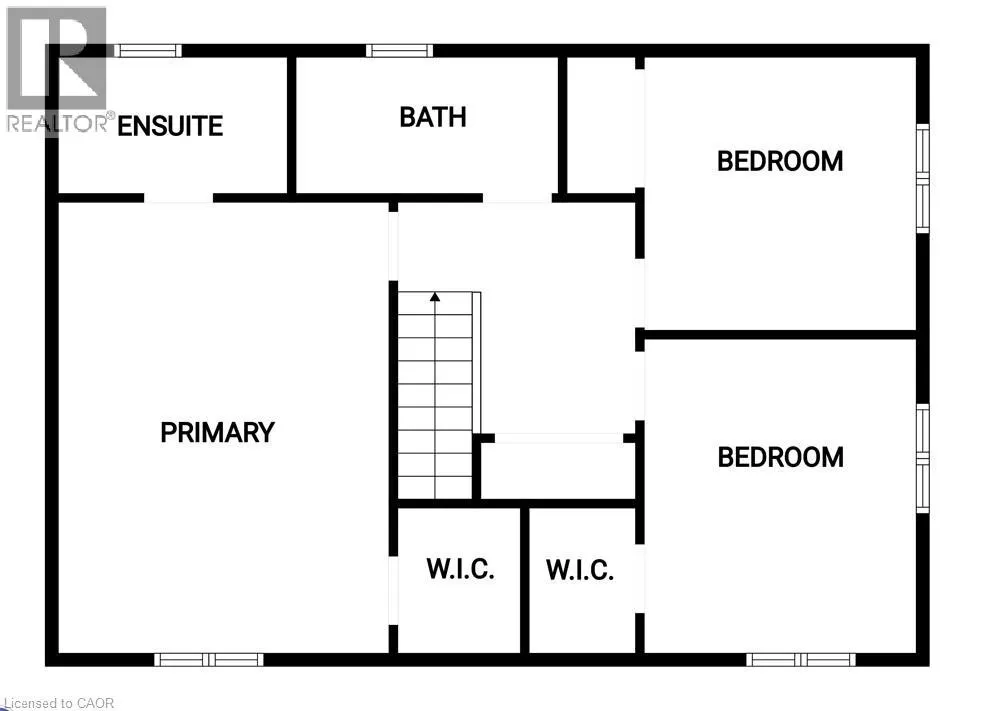
Welcome to 24 Shaw Street with over 3300 square feet of finished living space. Basement access through the garage sets up for potential income or in-law situation. Just install one door to completely separate the levels. The lower level consists of an oversized bedroom, large living area, laundry hookup, a 3 piece bath and options for a small kitchen. The main level has a traditional dining room separate from the kitchen, formal living room, updated kitchen with movable island and 2026 Gas oven/range overlooking the cozy family room with new gas fireplace. The upper level consists of a large master bedroom with walk-in closet and full en-suite. The second and third bedrooms are generous in size and share the other full bath. Lots of backyard space including the 18 x 28ft inground pool surrounded by ground level deck. Lots of parking with 4 driveway spots and 2 garage spaces. Lots of options with 24 Shaw Street. (id:7434)
General Features
| Features | Paved driveway, Automatic Garage Door Opener |
|---|---|
| Community Features | Quiet Area, Community Centre |
| Property Type | Single Family |
| Zoning Description | H A7B |
| Amenities | Golf Nearby, Playground, Schools, Shopping |
| Building Appliances | Central Vacuum, Dishwasher, Dryer, Oven - Built-In, Refrigerator, Washer, Range - Gas, Gas stove(s), Window Coverings, Garage door opener |
| Building Cooling Type | Central air conditioning |
| Location Description | Located on the corner of Shaw St and Dundee Dr. |
| Parking Space Total | 6 |
| Fixture | Ceiling fans |
| Foundation Type | Block |
| Building Type | House |
| Ownership Type | Freehold |
| Building.StoriesTotal | 2 |
Interior Features
| Building Fireplace Present | True |
|---|---|
| Building Fireplace Total | 1 |
| Building Heating Type | Baseboard heaters, Forced air |
| Building Heating Fuel | Natural gas |
| Basement Development | Finished |
| Basement Type | Full (Finished) |
| Construction Style Attachment | Detached |
| Living Area Range | 3330 |
| Bedrooms | 3+1 |
Exterior Features
| Pool Type | Inground pool |
|---|---|
| Land Amenities | Golf Nearby, Playground, Schools, Shopping |
| Sewer | Municipal sewage system |
| Exterior Finish | Brick |
Room Details
| Room | Dimensions | Level | Flooring | Details |
|---|---|---|---|---|
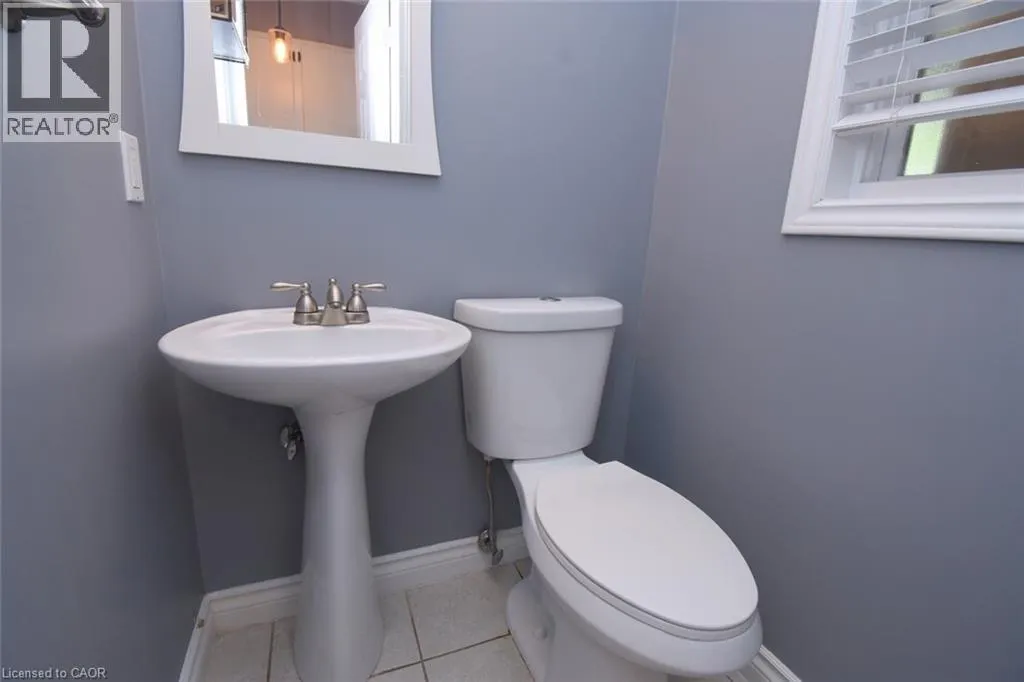
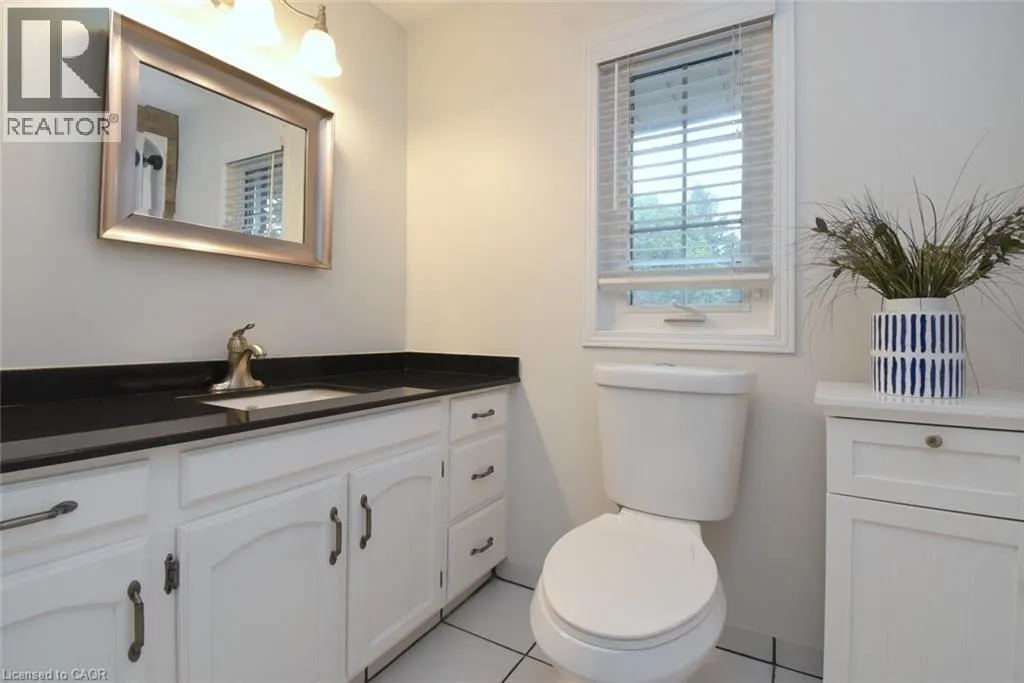
| 2pc Bathroom | Measurements not available | Main level | ||
| 3pc Bathroom | 6'9'' x 5'3'' | Lower level | ||
| 4pc Bathroom | 9'4'' x 5'0'' | Second level | ||
| Bedroom | 16'0'' x 12'0'' | Lower level | ||
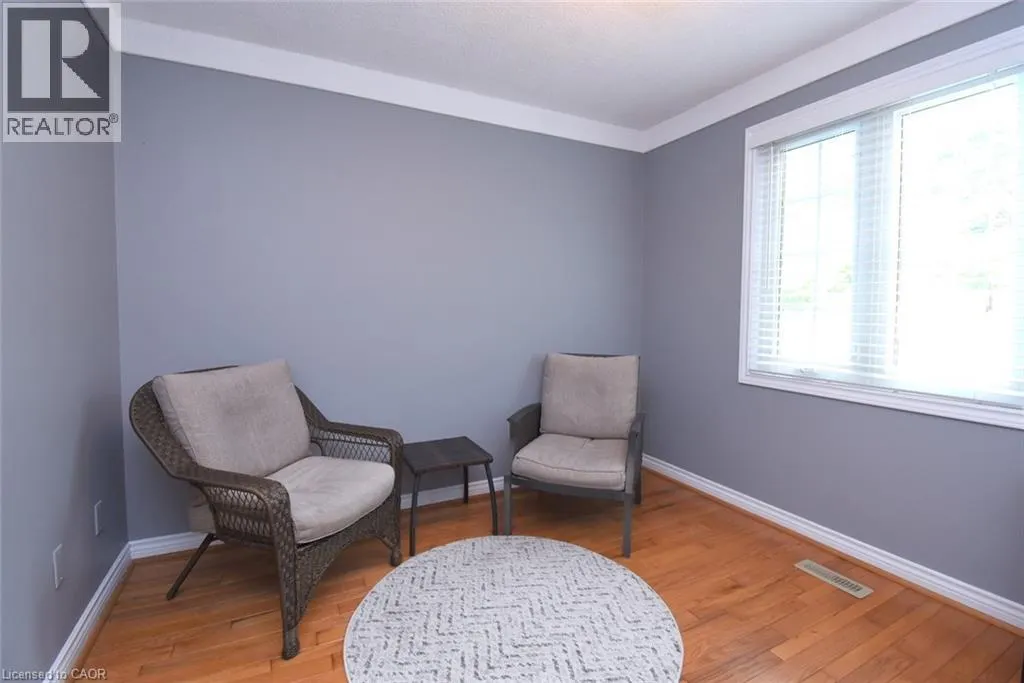
| Den | 11'0'' x 10'0'' | Main level | ||
| Dining room | 12'0'' x 11'6'' | Main level | ||
| Family room | 17'3'' x 12'9'' | Main level | ||
| Kitchen | 13'3'' x 11'0'' | Main level | ||
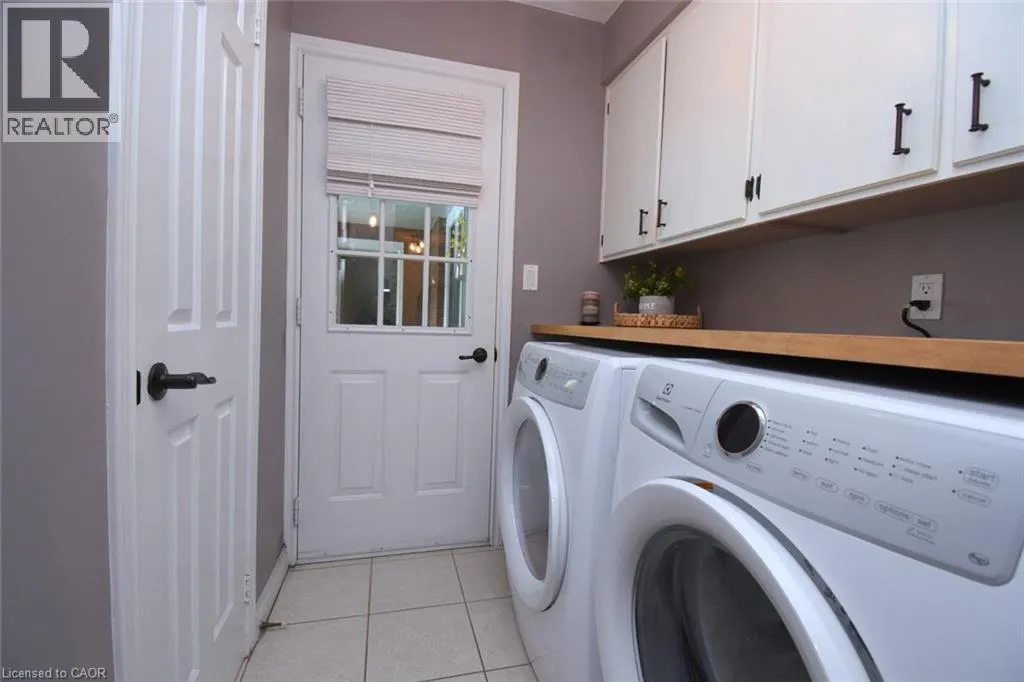
| Laundry room | 5'0'' x 5'6'' | Main level | ||
| Living room | 13'0'' x 13'0'' | Main level | ||
| Primary Bedroom | 17'9'' x 13'0'' | Second level | ||
| Recreation room | 22'0'' x 12'9'' | Lower level | ||
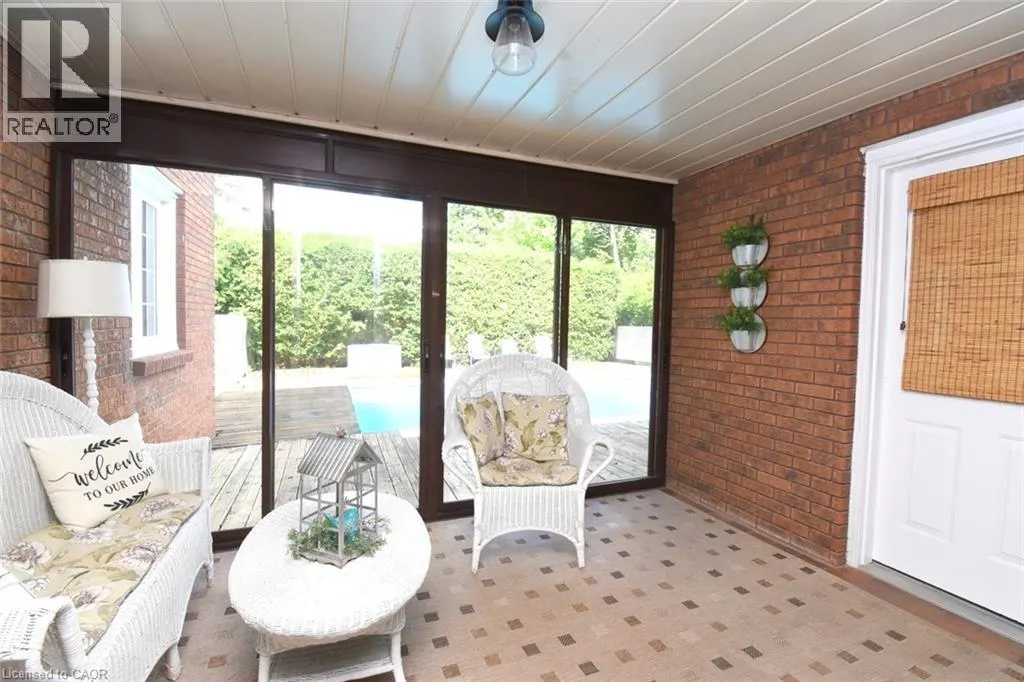
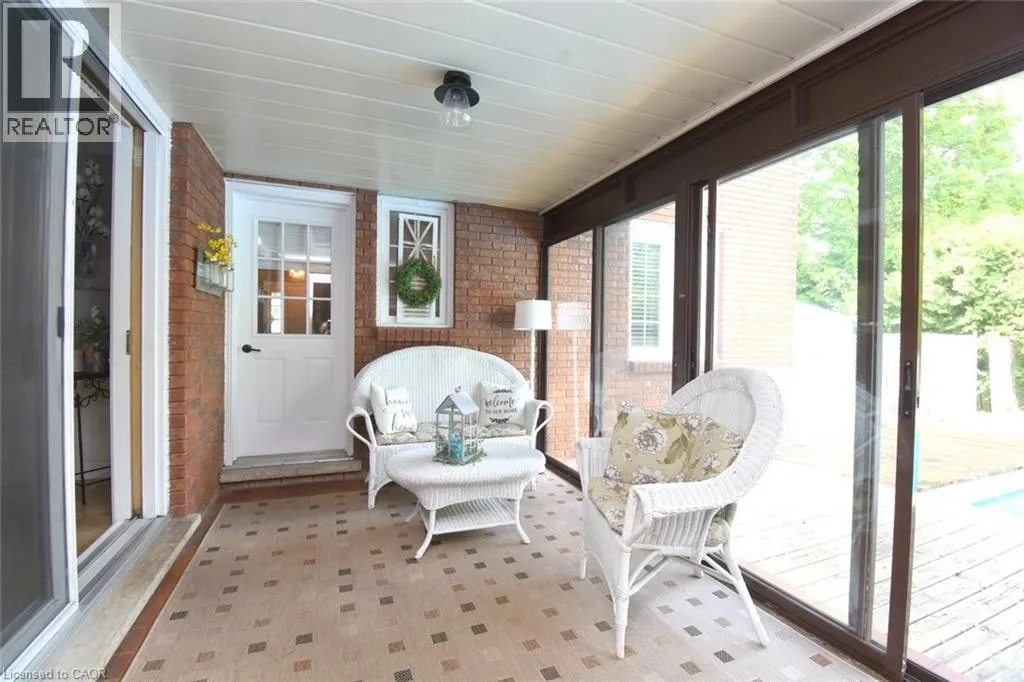
| Sunroom | 12'3'' x 9'0'' | Main level | ||
| Utility room | 23'0'' x 11'0'' | Lower level |
Amenities
- Views
- New Construction
- Adult 55+
- Lease To Own
- No Strata Fees
- Furnished
- Primary On Main
- Air Conditioning
- Seller Finance
- Green
- Fixer Upper
- Horse
- Golf
- Fireplace
- Deck
- Garage
- Basement
- Pool

Property vs Single Family Average in N3W 1K2
Price
Year Built
In The Neighbourhood
Just Listed
Caledonia
$ 899,900
- Type
- Single Family
- Size
- 2,309 SqFt
- Rooms
- 4 Beds + 2 Baths
RE/MAX Escarpment Realty Inc.
Caledonia
$ 849,990
- Type
- Single Family
- Size
- 2,817 SqFt
- Rooms
- 4 Beds + 3.5 Baths
RE/MAX Escarpment Realty Inc.
Caledonia
$ 880,000
- Type
- Single Family
- Size
- 2,168 SqFt
- Rooms
- 3 Beds + 2.5 Baths
RE/MAX Escarpment Realty Inc.
Caledonia
$ 950,000
- Type
- Single Family
- Size
- 2,380 SqFt
- Rooms
- 4 Beds + 3.5 Baths
Royal LePage NRC Realty Inc.

 Data provided by the Ontario Regional Technology & Information Systems. The information is deemed reliable, but is not guaranteed. Not intended to solicit buyers or sellers, landlords or tenants currently under contract.
The trademarks REALTOR®, REALTORS® and the REALTOR® logo are controlled by The Canadian Real Estate Association (CREA) and identify real estate professionals who are members of CREA. The trademarks MLS®, Multiple Listing Service® and the associated logos are owned
Data provided by the Ontario Regional Technology & Information Systems. The information is deemed reliable, but is not guaranteed. Not intended to solicit buyers or sellers, landlords or tenants currently under contract.
The trademarks REALTOR®, REALTORS® and the REALTOR® logo are controlled by The Canadian Real Estate Association (CREA) and identify real estate professionals who are members of CREA. The trademarks MLS®, Multiple Listing Service® and the associated logos are owned