
Just Listed
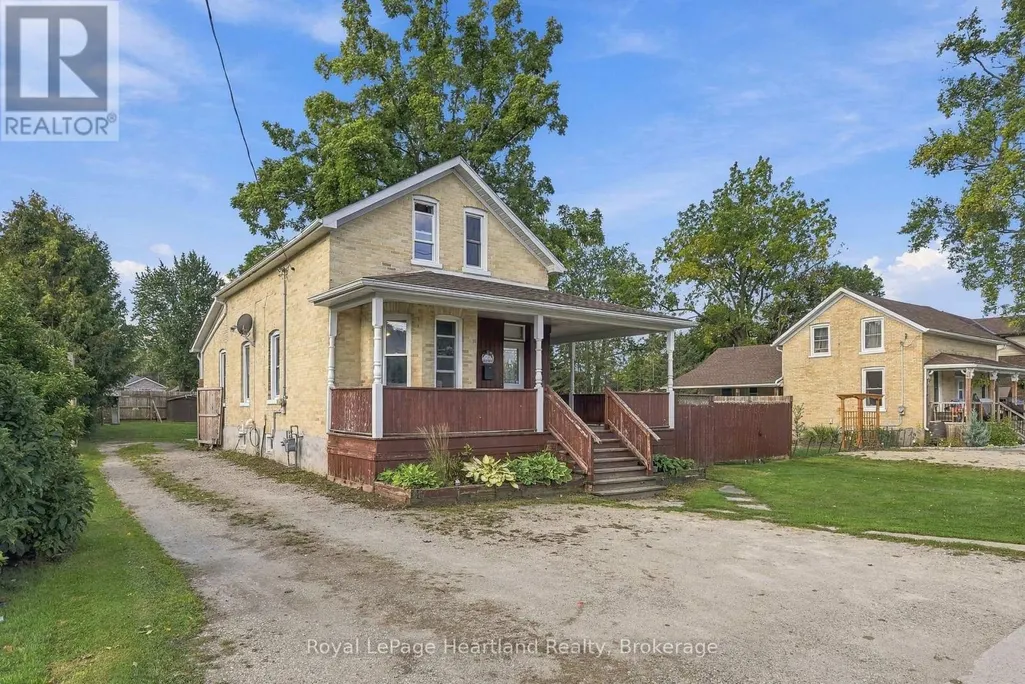
Address
8 Clarke Street S, Minto, ON
Price
$ 499,900
Property Attributes
- ID#X13797708
- TypeSingle Family
- Listing Status Active
- MunicipalityMinto
- CityMinto
- AreaMinto
- NeighbourhoodMinto
- Postal CodeN0G 1M0
- Style
- Price$ 499,900
- Bedrooms3
- Bathrooms1
- Half Bathrooms1
Data Source:
Canadian Real Estate Association (CREA)
Property Description
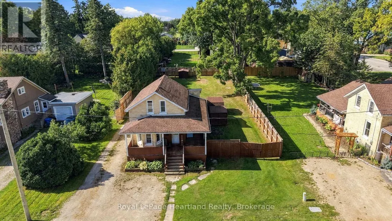
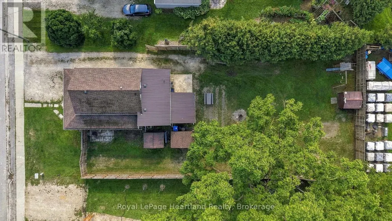
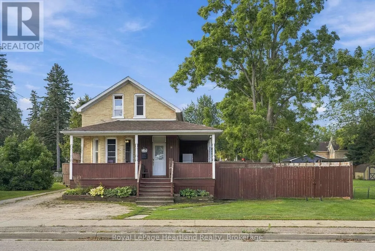
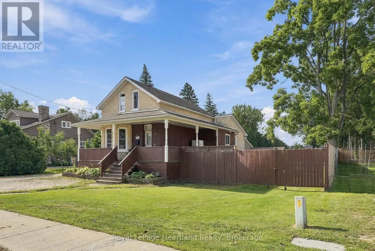
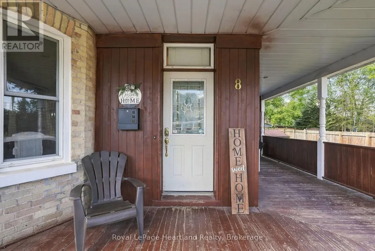
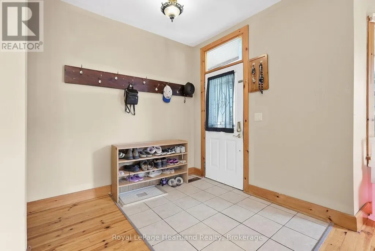
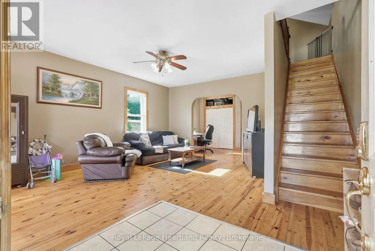
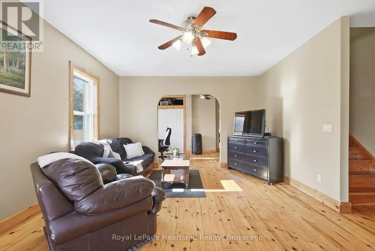
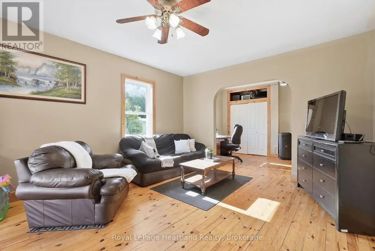
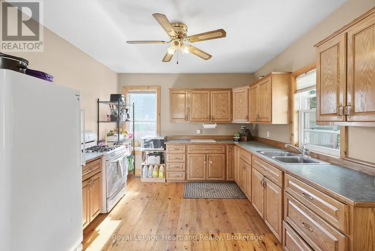
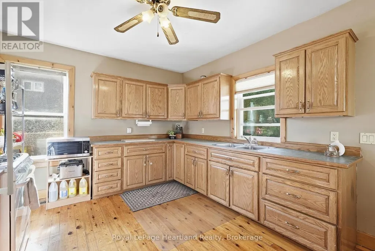
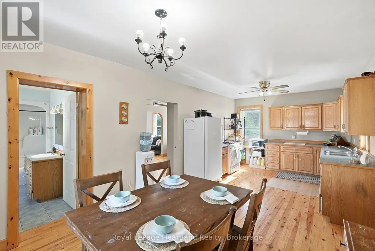
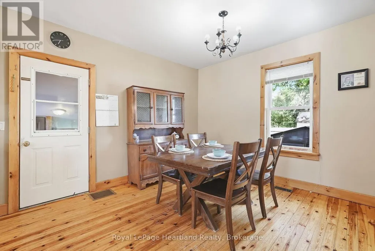
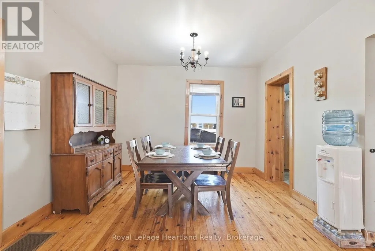
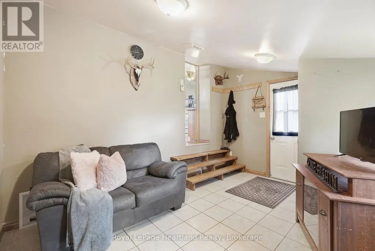
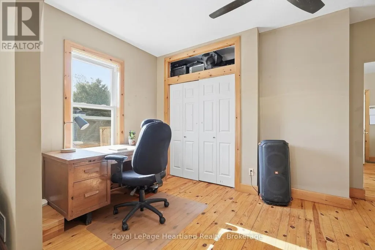
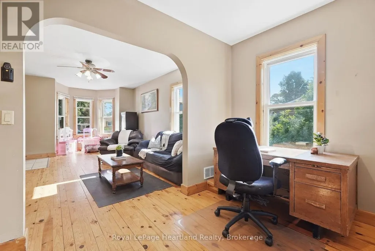
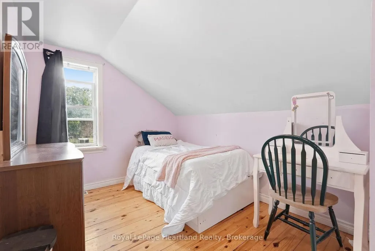
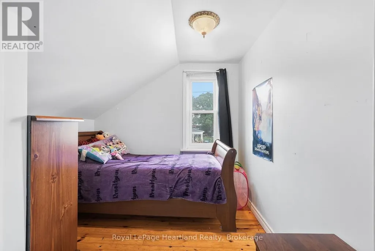
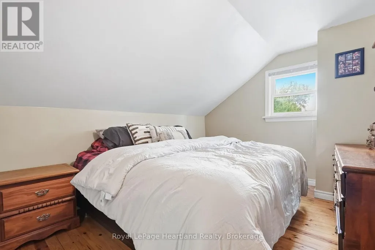
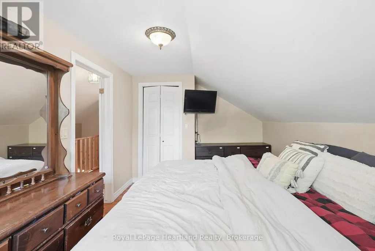
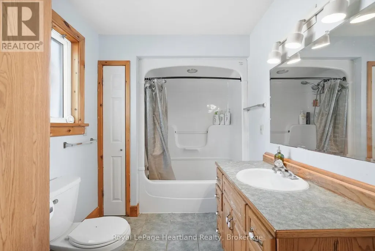
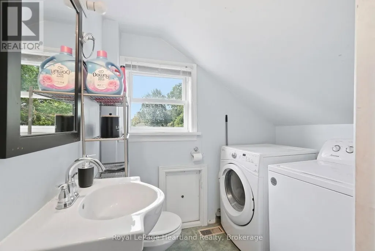
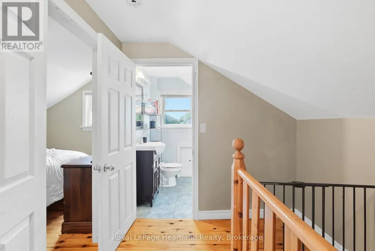
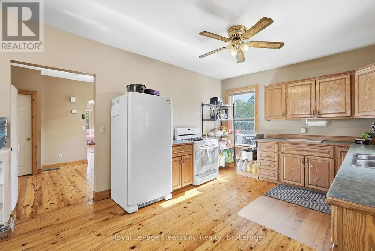
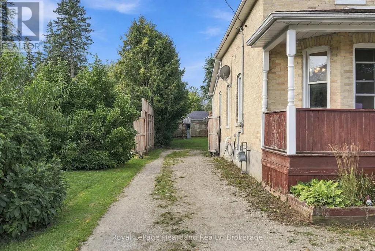
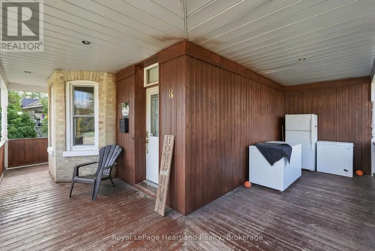
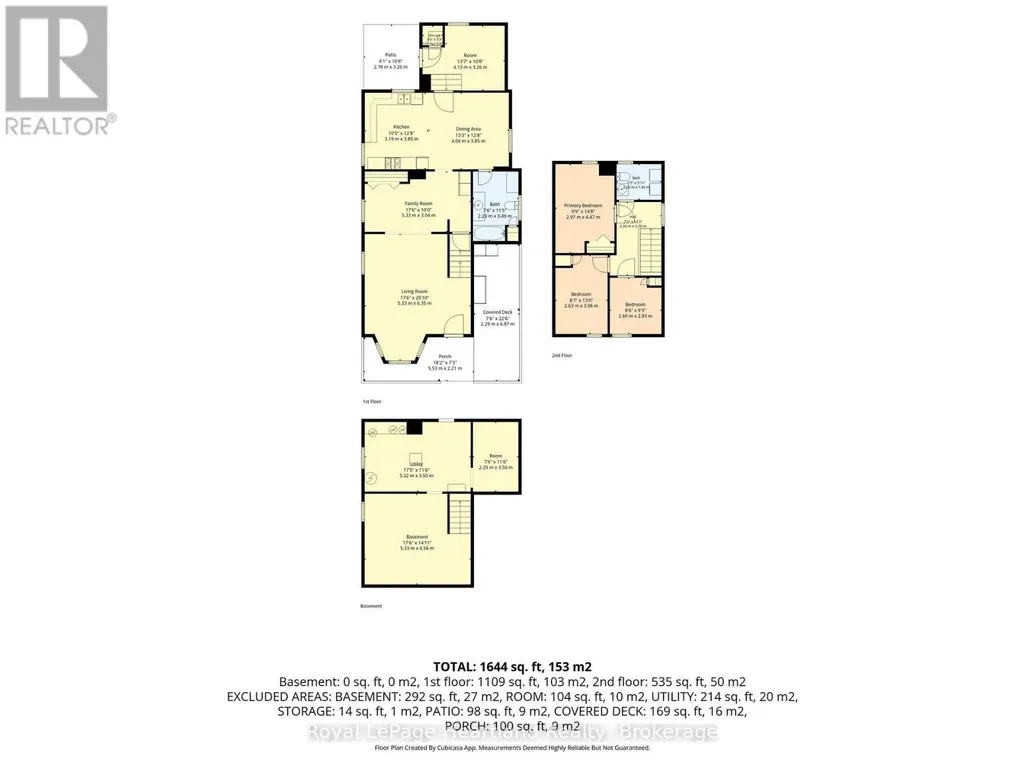
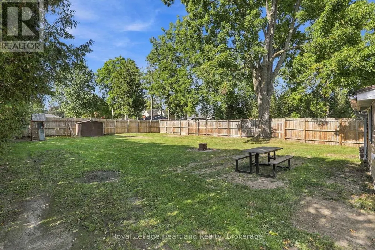
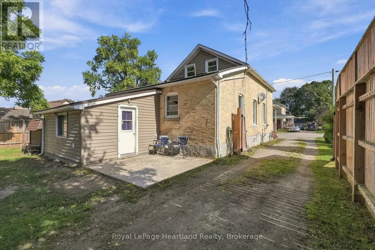
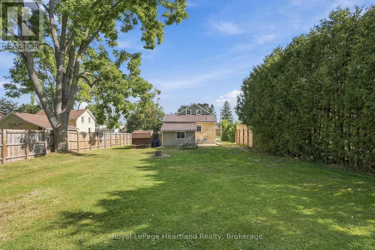
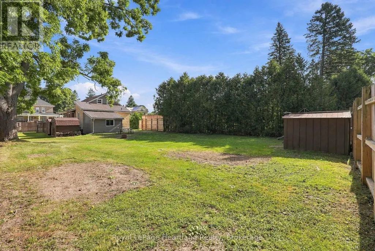
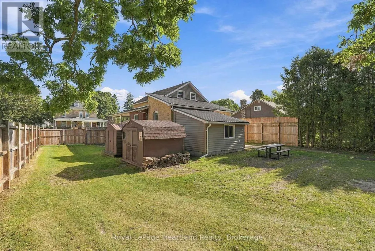
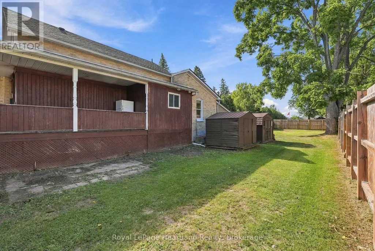
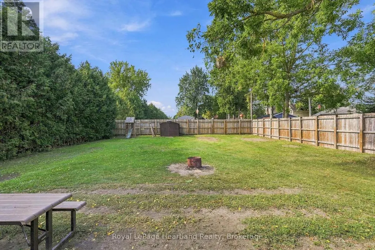
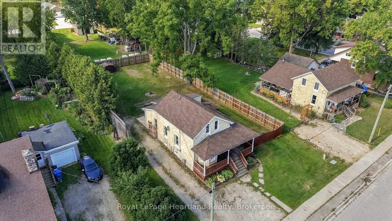
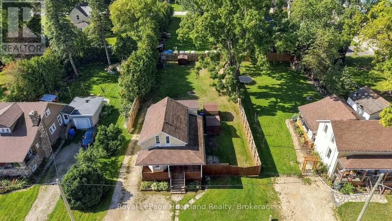
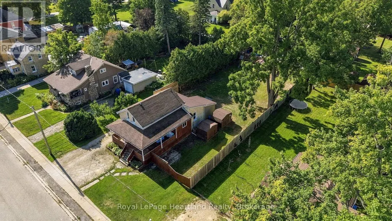
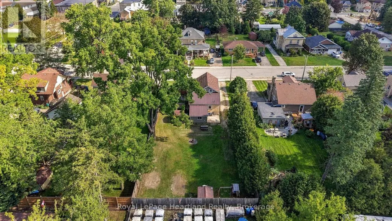
With 3 Bedrooms, 1 1/2 Bath, Second Level Laundry, A Spacious Kitchen, a Massive, Fenced in Backyard with Patio AND A Wrap Around Covered Porch - you will be sure to find a space to enjoy at 8 Clarke St S in Clifford. A Newer Metal(2018) and Asphalt Shingled Roof (2017), a Number of Updated Vinyl Windows, As Well As In-Floor & Forced Air Heat Are Just A Few Bonuses of This Home. Conveniently Located Down The Street From The Playground, and a Short Walk To The Walking Trail, Sports Fields, Arena, Community Centre, Library and Downtown Shopping and Dining, It's Definitely Time To Call Your REALTOR Today To View Your Next Home At 8 Clarke St S, Clifford. (id:7434)
General Features
| Features | Flat site |
|---|---|
| Property Type | Single Family |
| Zoning Description | R1 |
| CommunityName | Minto |
| Building Age | 51 to 99 years |
| Building Appliances | Water Heater, Water softener, Water meter, Window Coverings |
| Building Cooling Type | Window air conditioner |
| Location Description | Cross Streets: Allan St & Clarke St. ** Directions: From Allan St W Turn East Onto Clarke To S to Property On South Side of Street. |
| Parking Space Total | 6 |
| Foundation Type | Stone, Poured Concrete |
| Building Type | House |
| Ownership Type | Freehold |
| Building.StoriesTotal | 1.5 |
Interior Features
| Building Fireplace Present | False |
|---|---|
| Building Heating Type | Forced air |
| Building Heating Fuel | Natural gas |
| Basement Development | Unfinished |
| Basement Type | Partial (Unfinished) |
| Construction Style Attachment | Detached |
| Living Area Range | 1500 |
| Bedrooms | 3 |
Exterior Features
| Structure | Deck, Porch, Shed |
|---|---|
| Sewer | Sanitary sewer |
| Exterior Finish | Vinyl siding, Brick |
| Fence Type | Fenced yard |
Room Details
| Room | Dimensions | Level | Flooring | Details |
|---|---|---|---|---|
| Bathroom | 2.29 m x 3.49 m | Main level | 3.49 m | |
| Bedroom | 2.97 m x 4.47 m | Second level | 4.47 m | |
| Dining room | 4.04 m x 3.85 m | Main level | 3.85 m | |
| Kitchen | 3.19 m x 3.85 m | Main level | 3.85 m | |
| Living room | 5.33 m x 6.35 m | Main level | 6.35 m | |
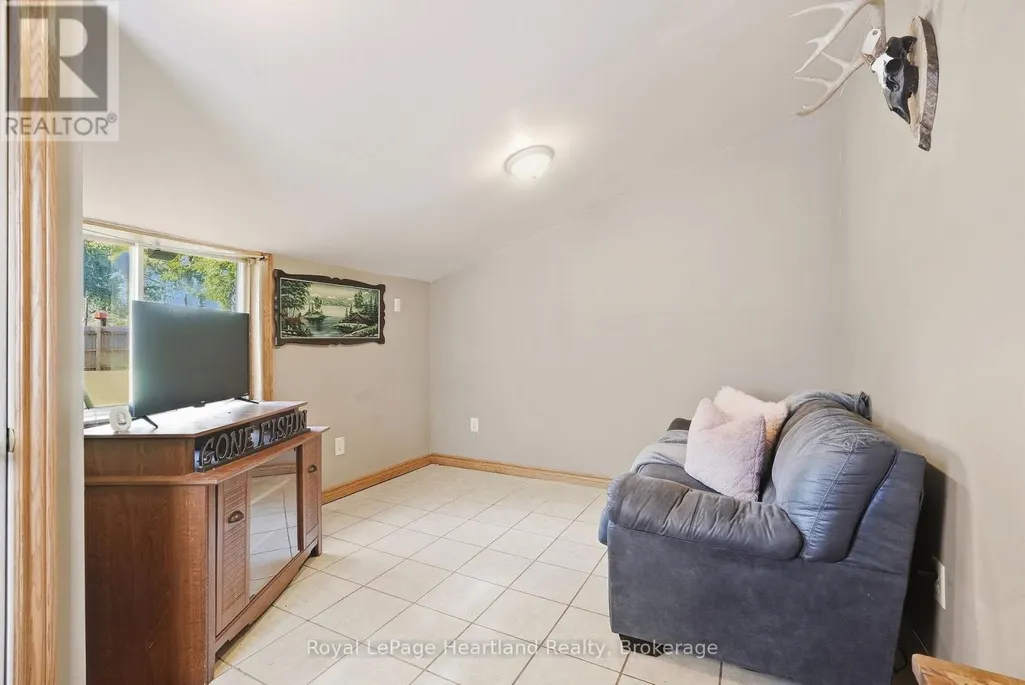
| Recreational, Games room | 4.13 m x 3.26 m | Main level | 3.26 m |
Amenities
- Views
- New Construction
- Adult 55+
- Lease To Own
- No Strata Fees
- Furnished
- Primary On Main
- Air Conditioning
- Seller Finance
- Green
- Fixer Upper
- Horse
- Golf
- Fireplace
- Deck
- Garage
- Basement
- Pool

Property vs Single Family Average in N0G 1M0
Price
In The Neighbourhood
Just Listed
Minto
$ 489,999
- Type
- Single Family
- Rooms
- 3 Beds + 2 Baths
SOTHEBY'S INTERNATIONAL REALTY CANADA
Just Listed
Minto
$ 799,900
- Type
- Single Family
- Size
- 2,939 SqFt
- Rooms
- 4 Beds + 3 Baths
RE/MAX REAL ESTATE CENTRE INC., BROKERAGE

 Data provided by the Ontario Regional Technology & Information Systems. The information is deemed reliable, but is not guaranteed. Not intended to solicit buyers or sellers, landlords or tenants currently under contract.
The trademarks REALTOR®, REALTORS® and the REALTOR® logo are controlled by The Canadian Real Estate Association (CREA) and identify real estate professionals who are members of CREA. The trademarks MLS®, Multiple Listing Service® and the associated logos are owned
Data provided by the Ontario Regional Technology & Information Systems. The information is deemed reliable, but is not guaranteed. Not intended to solicit buyers or sellers, landlords or tenants currently under contract.
The trademarks REALTOR®, REALTORS® and the REALTOR® logo are controlled by The Canadian Real Estate Association (CREA) and identify real estate professionals who are members of CREA. The trademarks MLS®, Multiple Listing Service® and the associated logos are owned