
Just Listed

Address
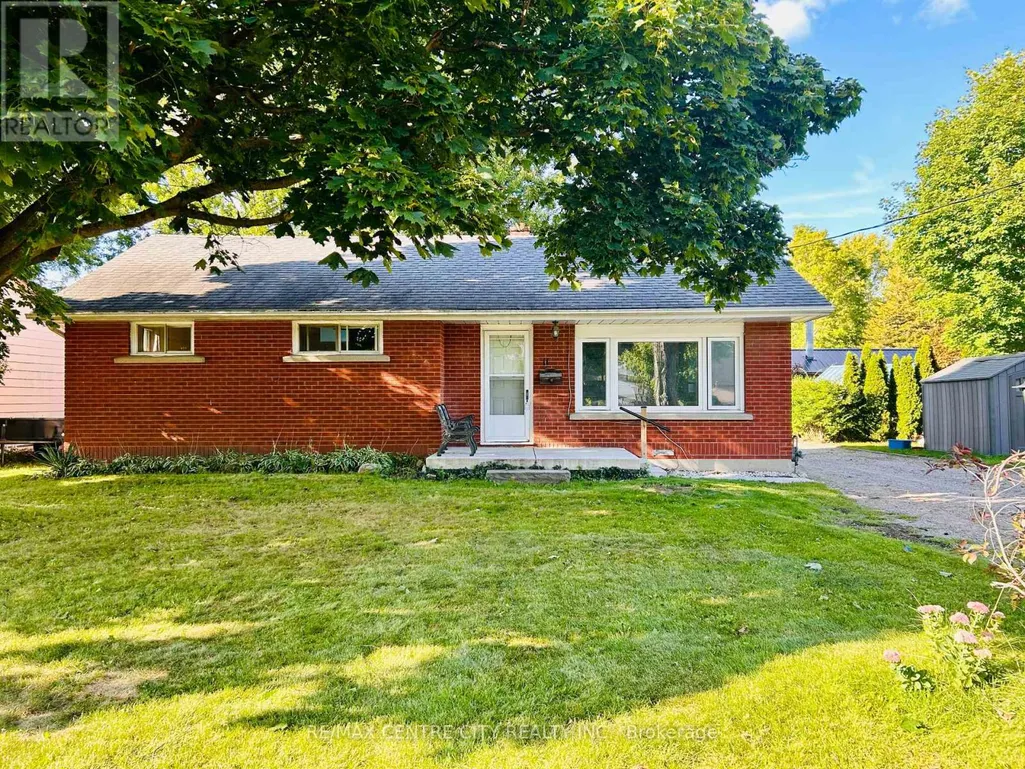
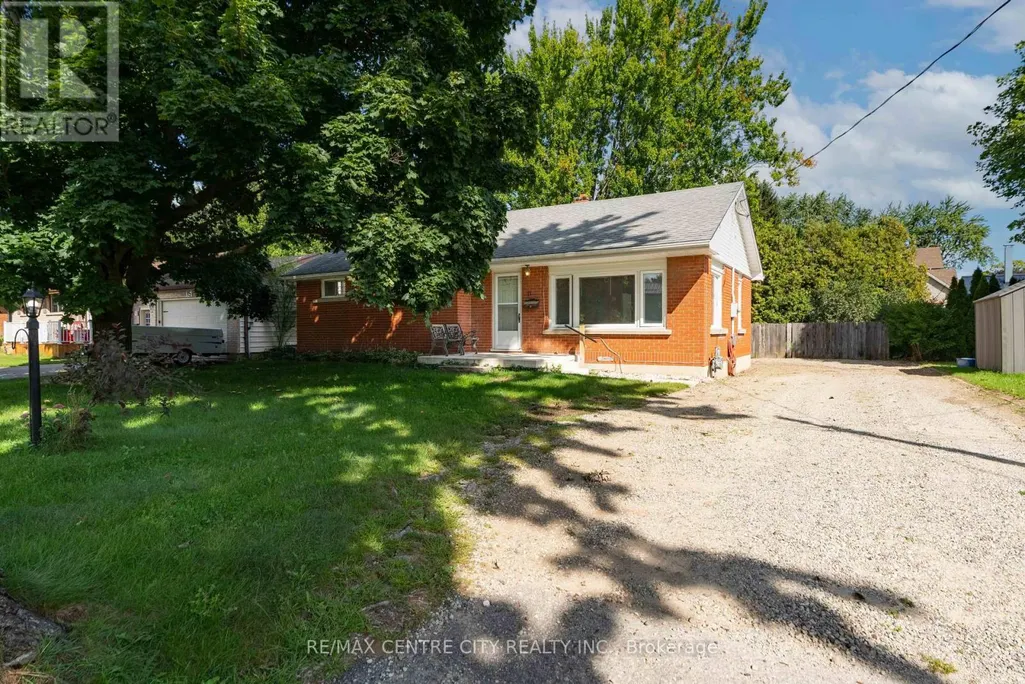
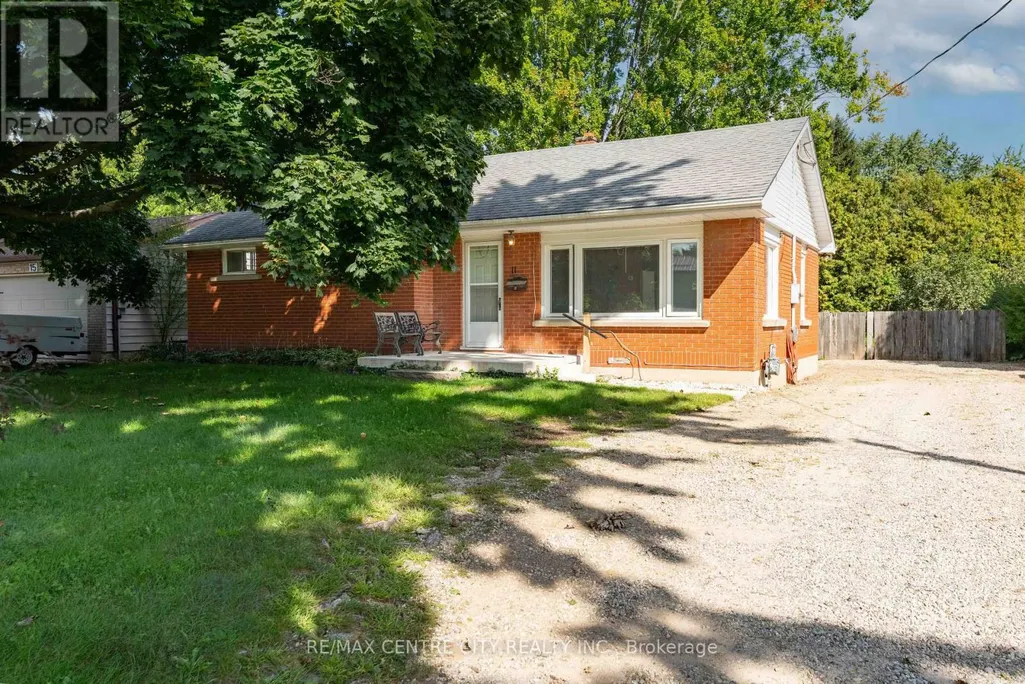
11 Marchant Street, Aylmer, ON
Price
$ 449,900
Property Attributes
- ID#X13784208
- TypeSingle Family
- Listing Status Active
- MunicipalityAylmer
- CityAylmer
- AreaAylmer
- NeighbourhoodAylmer
- Postal CodeN5H 1V5
- Style
- Price$ 449,900
- Bedrooms3
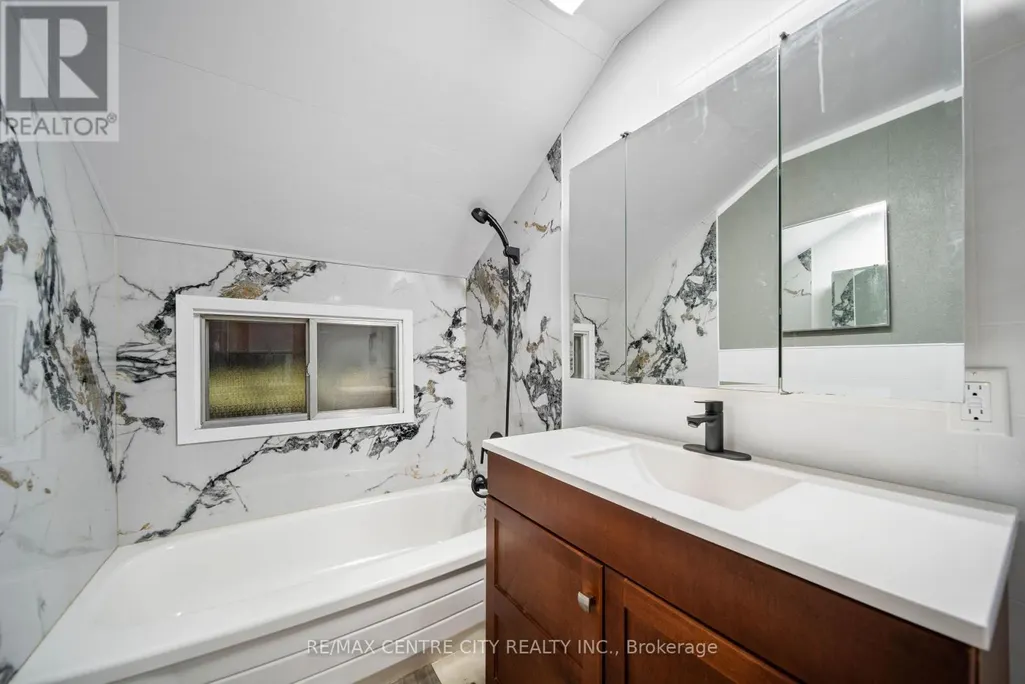
- Bathrooms1
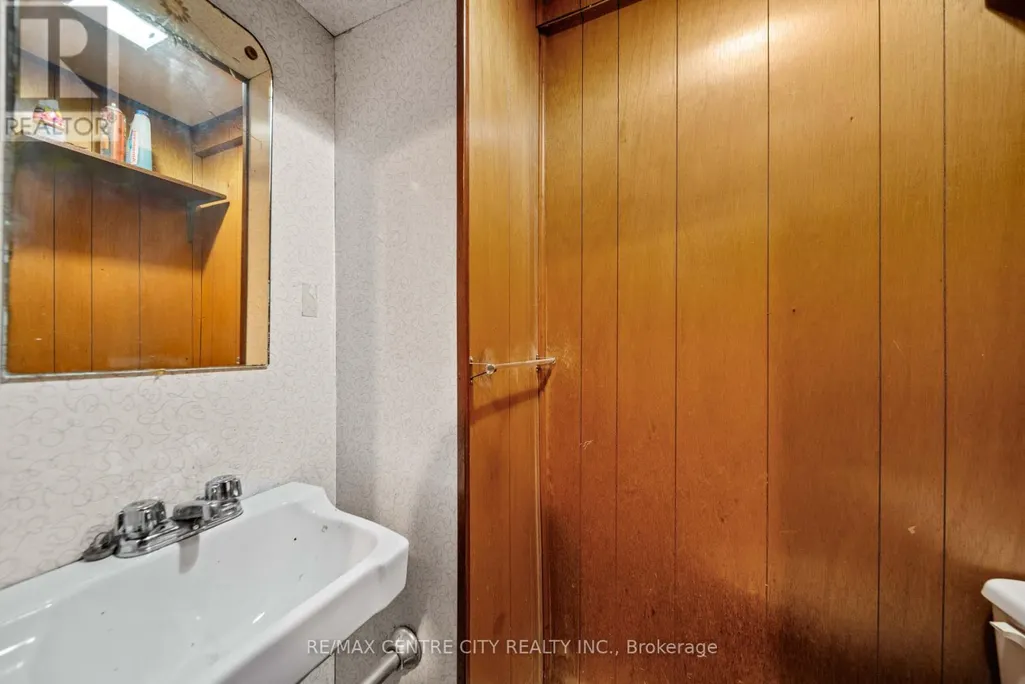
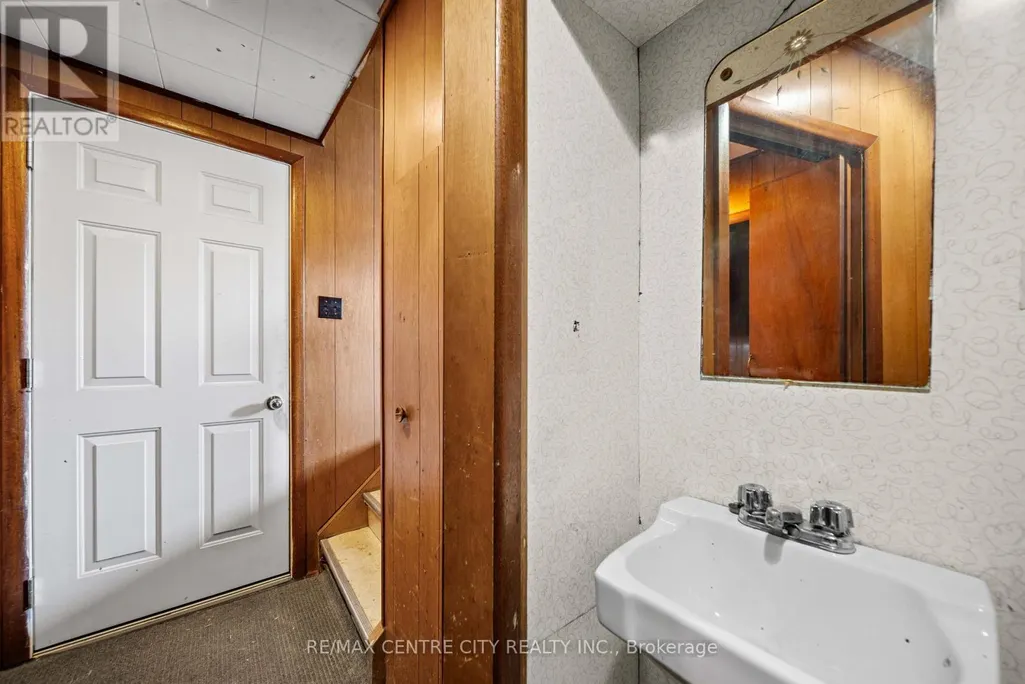
- Half Bathrooms1
Data Source:
Canadian Real Estate Association (CREA)
Property Description
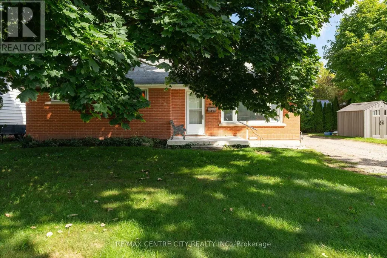
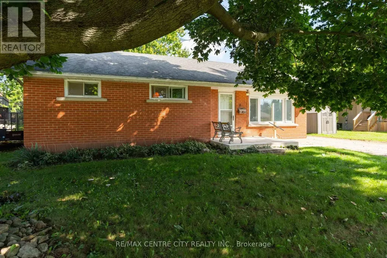
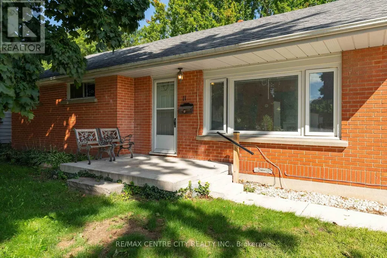
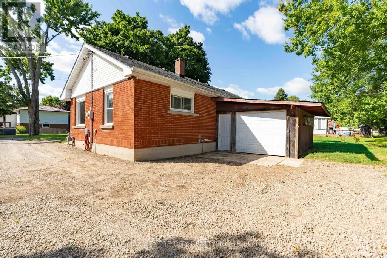
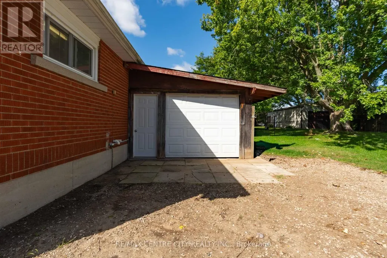
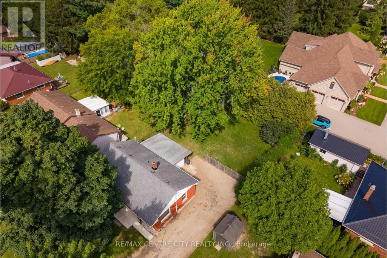
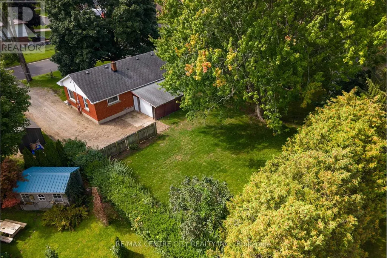
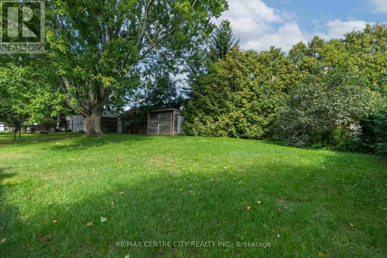
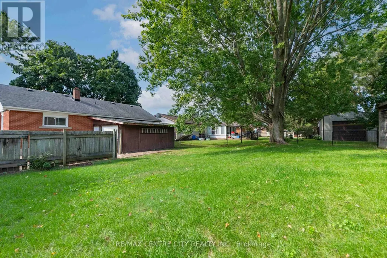
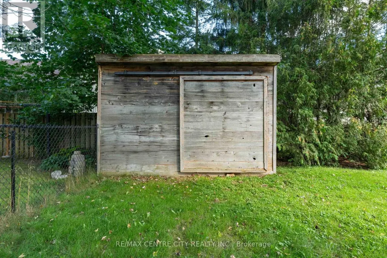
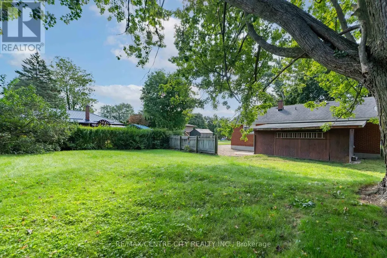
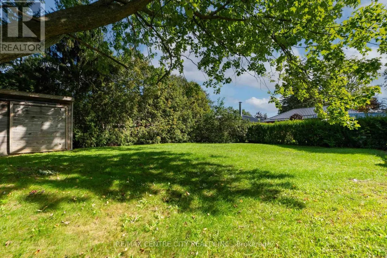
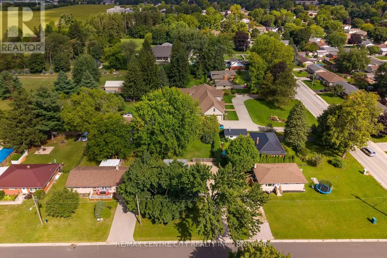
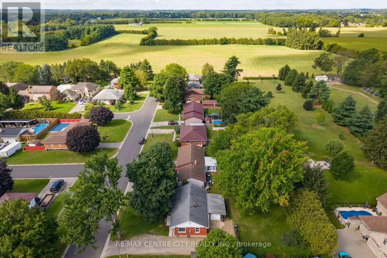
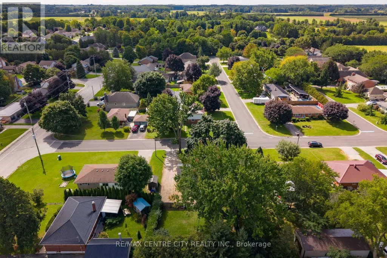
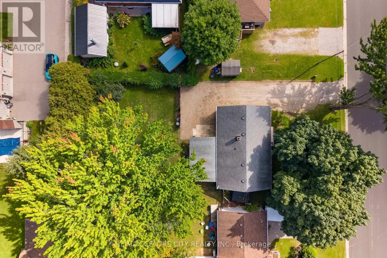
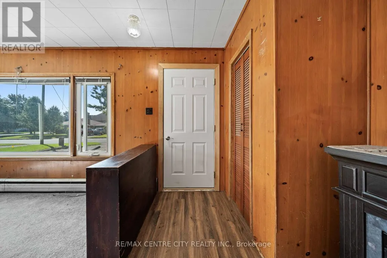
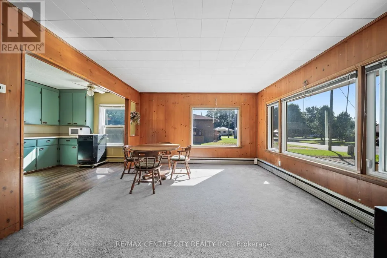
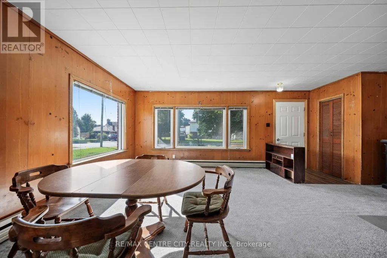
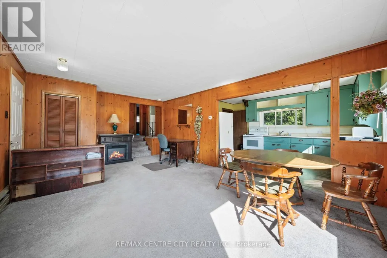
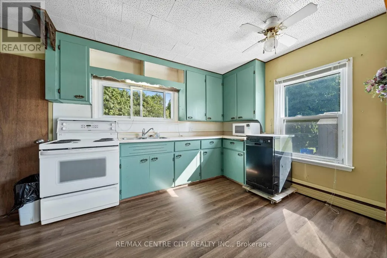
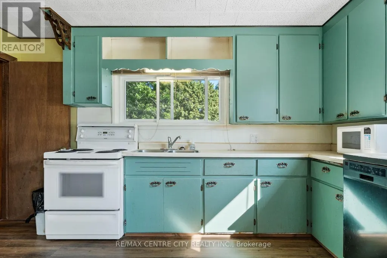
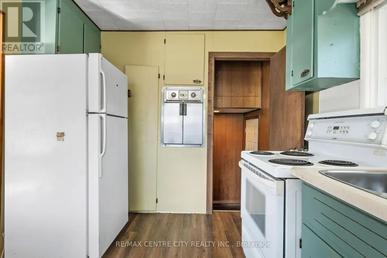
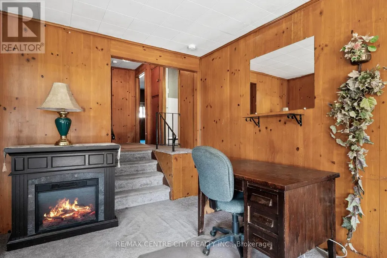
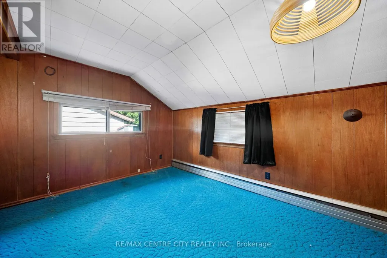
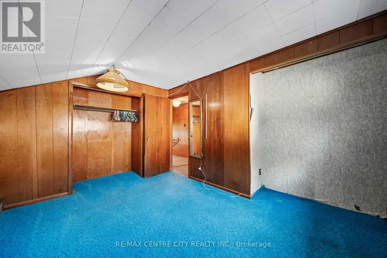
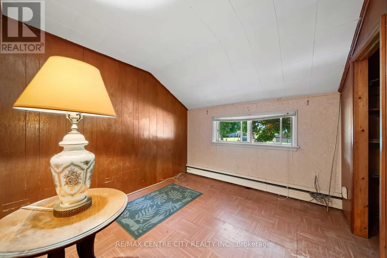
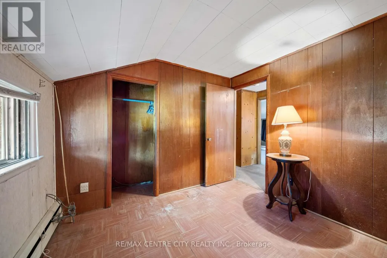
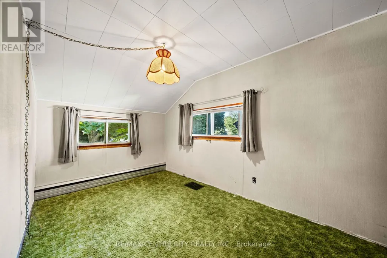
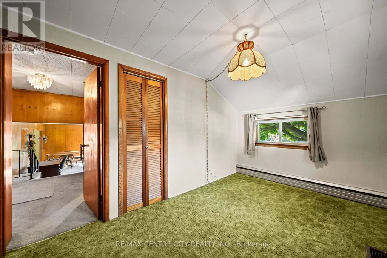
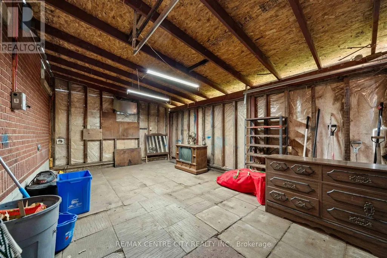
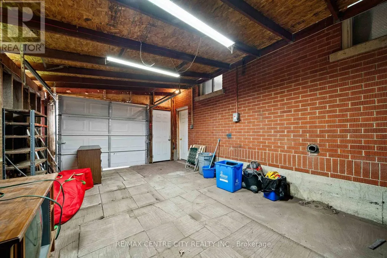
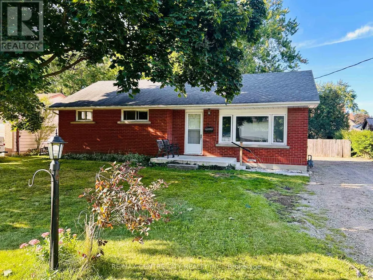
Welcome to a wonderful opportunity in one of Aylmer's most beautiful and established neighbourhoods! Surrounded by well-maintained homes and located close to a lovely park, this solid brick home offers a location you'll be proud to call home. Featuring three bedrooms, one full bathroom and one half bathroom, it provides plenty of space for a family to move in, settle comfortably and make updates over time. An attached single-car garage and generous driveway offer ample parking. Outside, the beautiful treed lot offers a yard made for everyday enjoyment, with plenty of room for children to play, space to create a garden or simply a peaceful place to relax. Whether you're a first-time buyer, a growing family or someone looking to build equity through thoughtful improvements, this home is filled with potential in a neighbourhood where your investment can truly shine. Move in, make it your own and enjoy everything this wonderful location has to offer! (id:7434)
General Features
| Community Features | Community Centre, School Bus |
|---|---|
| Property Type | Single Family |
| Zoning Description | R1B |
| CommunityName | Aylmer |
| Amenities | Park, Place of Worship |
| Building Age | 51 to 99 years |
| Building Appliances | Water Heater, Dishwasher, Dryer, Stove, Washer, Refrigerator |
| Location Description | Cross Streets: Caverly Rd. ** Directions: From Talbot St. turn south onto Caverly Rd. Turn right/west onto Marchant St. Destination on the right/north side. |
| Parking Space Total | 6 |
| Foundation Type | Poured Concrete |
| Building Type | House |
| Ownership Type | Freehold |
Interior Features
| Building Fireplace Present | False |
|---|---|
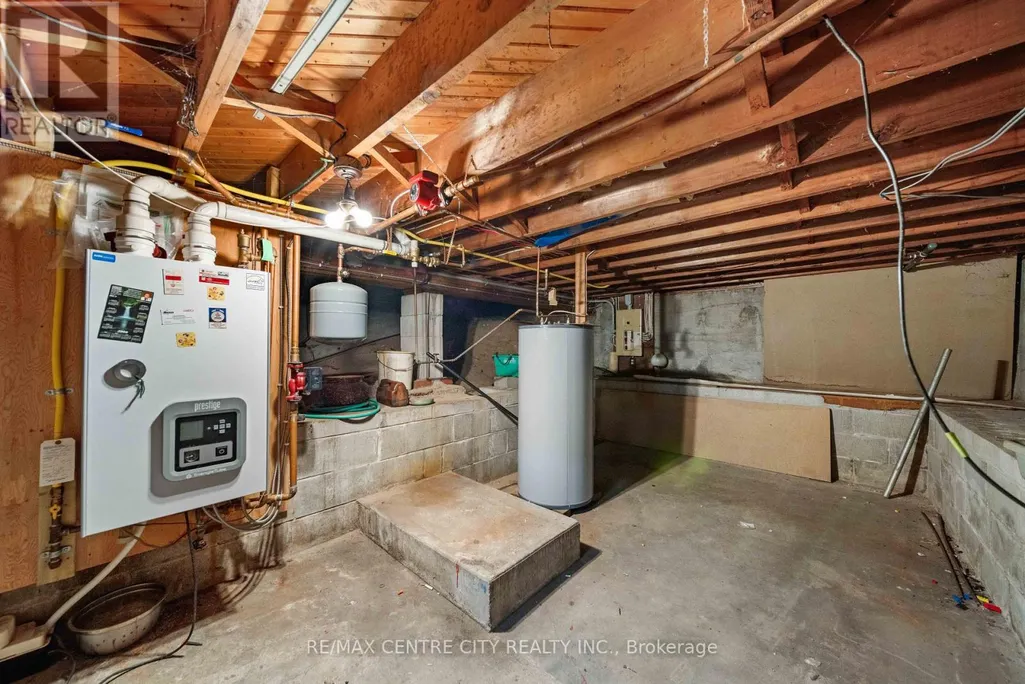
| Building Heating Type | Radiant heat |
| Building Heating Fuel | Natural gas |
| Basement Type | Partial |
| Construction Style Attachment | Detached |
| Living Area Range | 700 |
| Bedrooms | 3 |
Exterior Features
| Structure | Porch, Shed |
|---|---|
| Land Amenities | Park, Place of Worship |
| Sewer | Sanitary sewer |
| Exterior Finish | Brick |
Room Details
| Room | Dimensions | Level | Flooring | Details |
|---|---|---|---|---|
| Bathroom | 1.35 m x 2.69 m | Upper Level | 2.69 m | |
| Bedroom 2 | 2.41 m x 3.91 m | Upper Level | 3.91 m | |
| Bedroom 3 | 2.67 m x 2.9 m | Upper Level | 2.9 m | |
| Dining room | 2.44 m x 3.91 m | Main level | 3.91 m | |
| Kitchen | 4.27 m x 2.69 m | Main level | 2.69 m | |
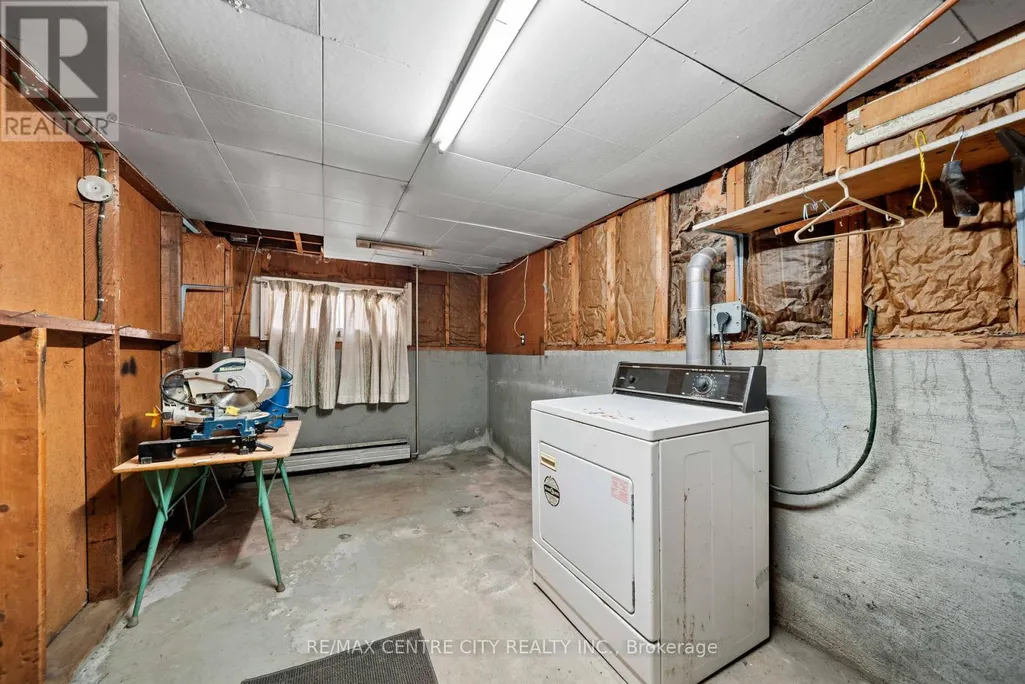
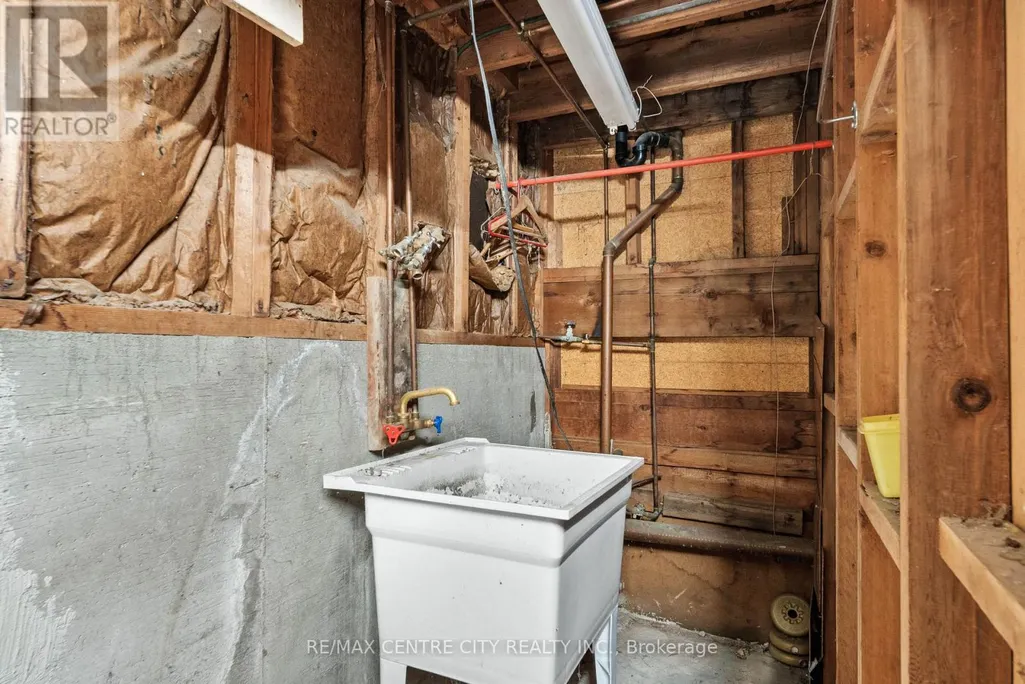
| Laundry room | 5.94 m x 2.49 m | Lower level | 2.49 m | |
| Living room | 3.66 m x 3.91 m | Main level | 3.91 m | |
| Primary Bedroom | 3.73 m x 3.33 m | Upper Level | 3.33 m | |
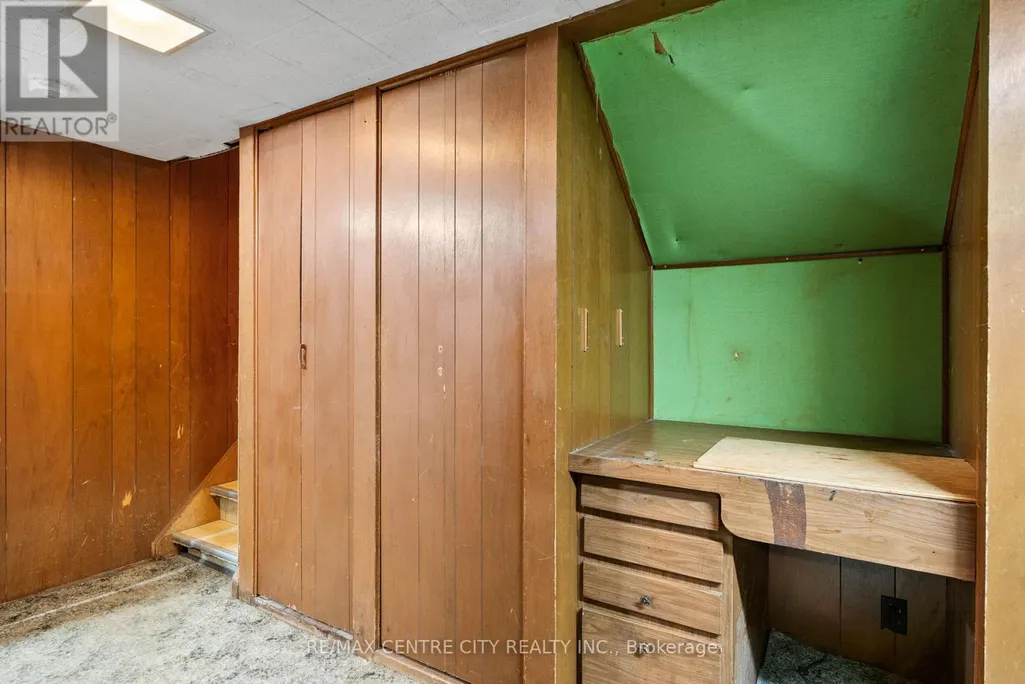
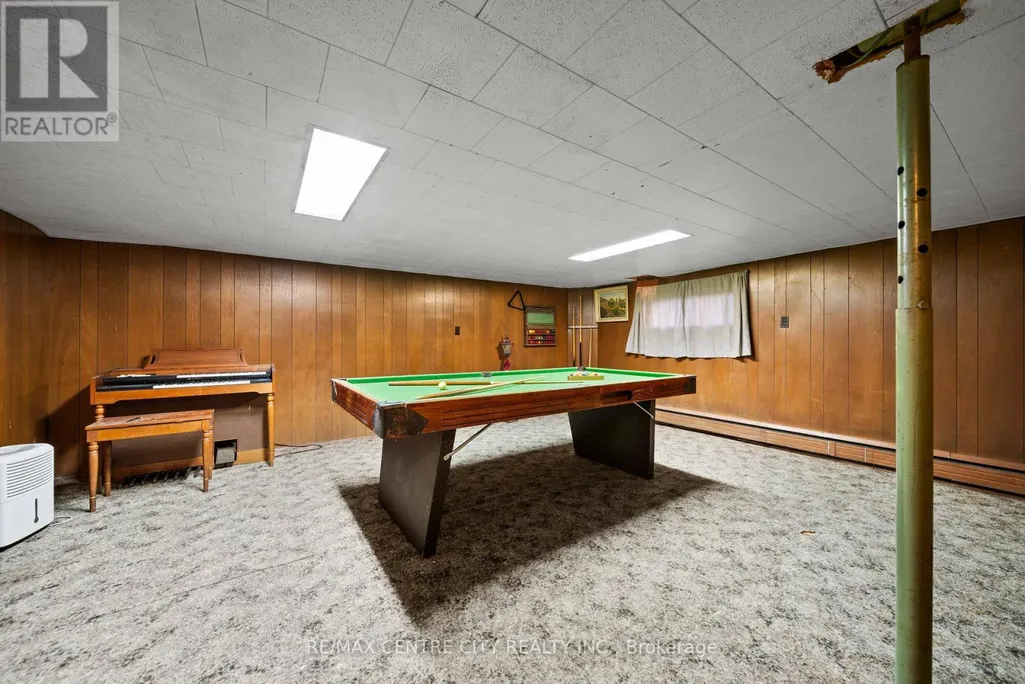
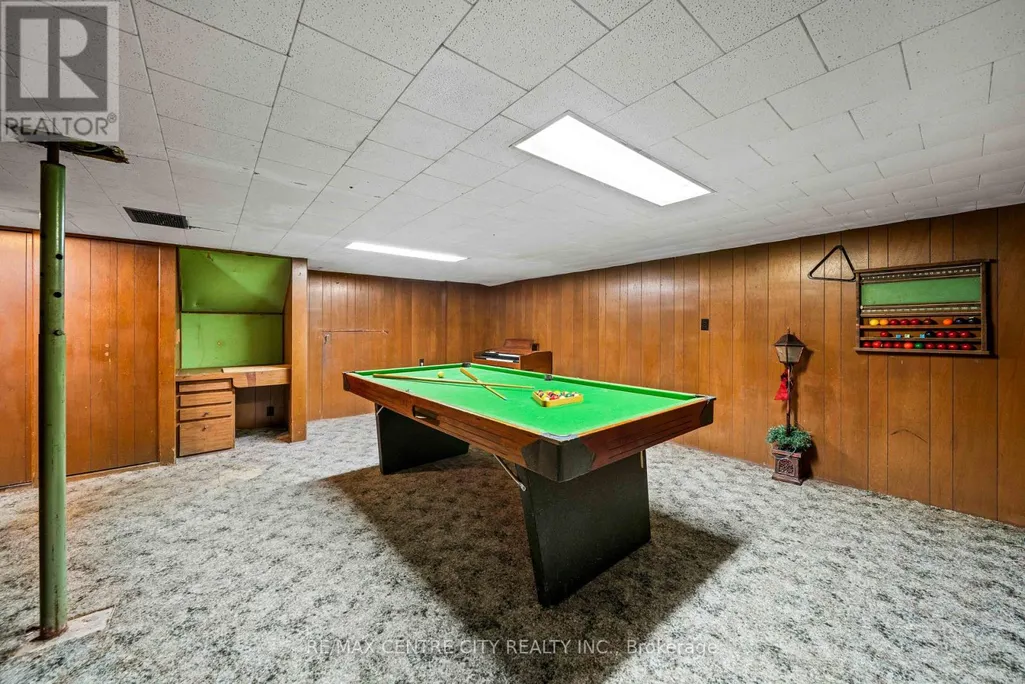
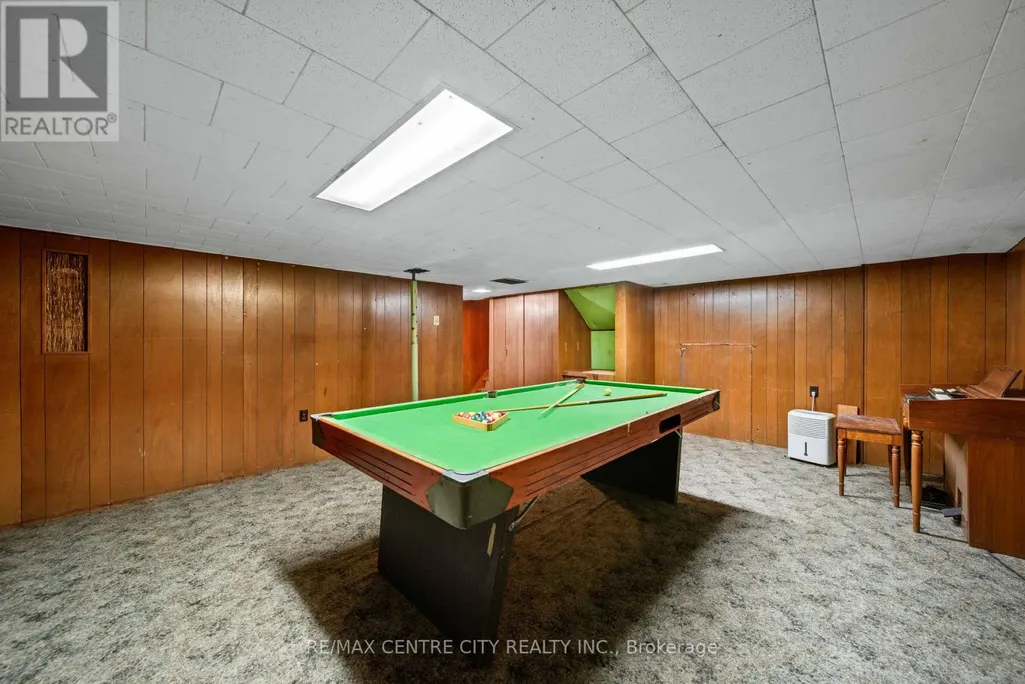
| Recreational, Games room | 5.94 m x 6.25 m | Lower level | 6.25 m | |
| Utility room | 4.75 m x 3.05 m | Basement | 3.05 m |
Amenities
- Views
- New Construction
- Adult 55+
- Lease To Own
- No Strata Fees
- Furnished
- Primary On Main
- Air Conditioning
- Seller Finance
- Green
- Fixer Upper
- Horse
- Golf
- Fireplace
- Deck
- Garage
- Basement
- Pool

Property vs Single Family Average in N5H 1V5
Price

 Data provided by the Ontario Regional Technology & Information Systems. The information is deemed reliable, but is not guaranteed. Not intended to solicit buyers or sellers, landlords or tenants currently under contract.
The trademarks REALTOR®, REALTORS® and the REALTOR® logo are controlled by The Canadian Real Estate Association (CREA) and identify real estate professionals who are members of CREA. The trademarks MLS®, Multiple Listing Service® and the associated logos are owned
Data provided by the Ontario Regional Technology & Information Systems. The information is deemed reliable, but is not guaranteed. Not intended to solicit buyers or sellers, landlords or tenants currently under contract.
The trademarks REALTOR®, REALTORS® and the REALTOR® logo are controlled by The Canadian Real Estate Association (CREA) and identify real estate professionals who are members of CREA. The trademarks MLS®, Multiple Listing Service® and the associated logos are owned