
Address
83 Oak Heights Road, Trent Hills, ON
Price
$ 649,900
Property Attributes
- ID#X13757394
- TypeSingle Family
- Listing Status Active
- MunicipalityTrent Hills
- CityTrent Hills
- AreaRural Trent Hills
- NeighbourhoodRural Trent Hills
- Postal CodeK0K 3K0
- StyleBungalow
- Price$ 649,900
- Bedrooms2
- Bathrooms2
- Half Bathrooms0
Data Source:
Canadian Real Estate Association (CREA)
Property Description
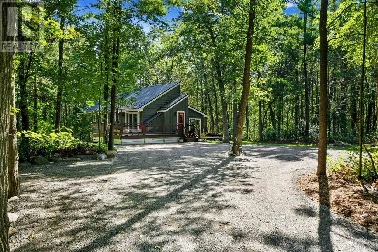
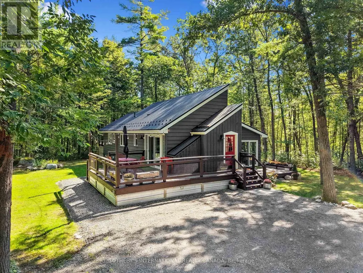
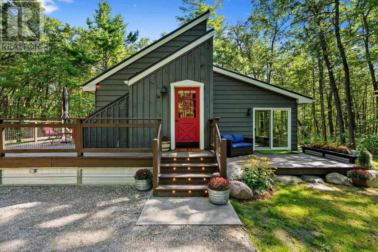
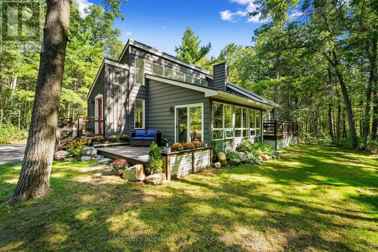
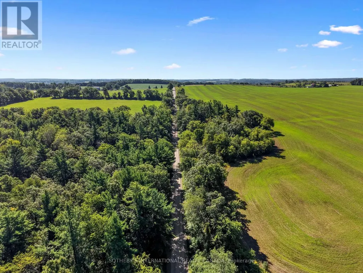
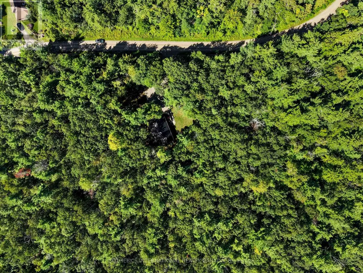
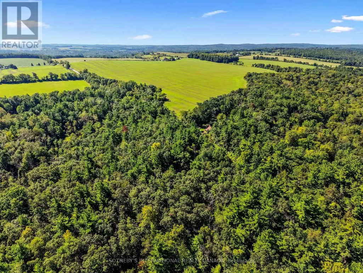
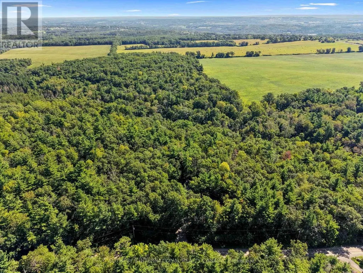
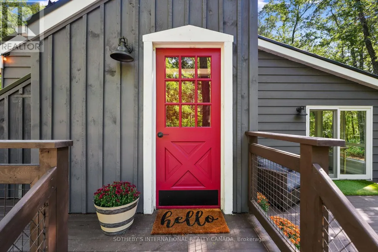
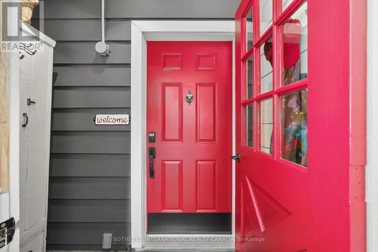
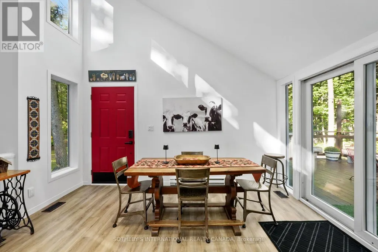
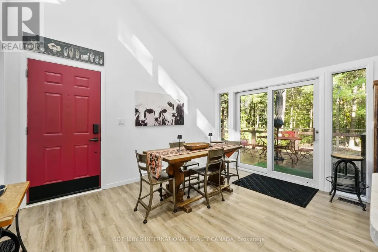
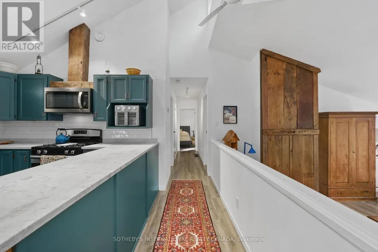
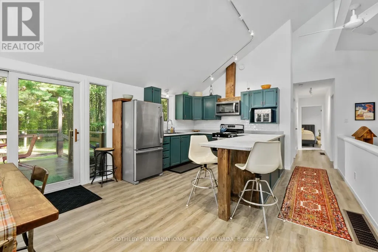
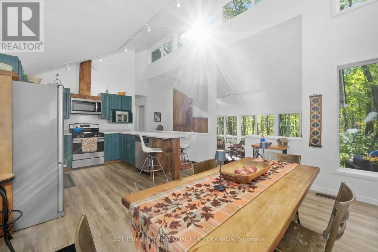
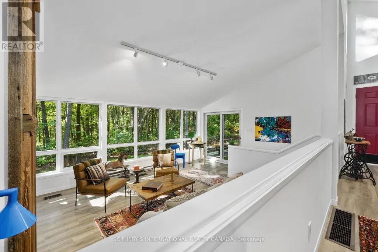
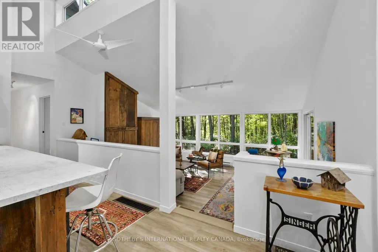
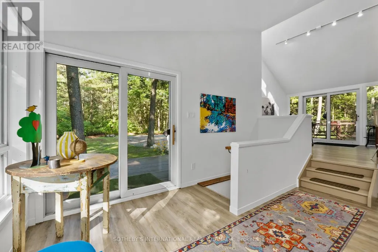
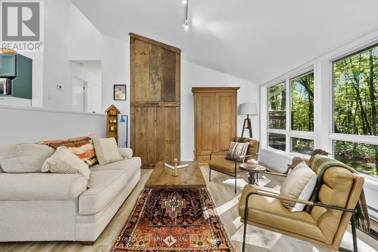
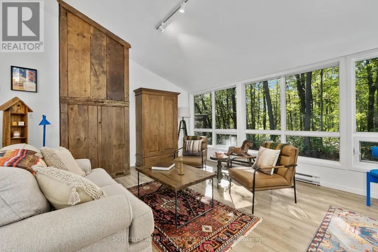
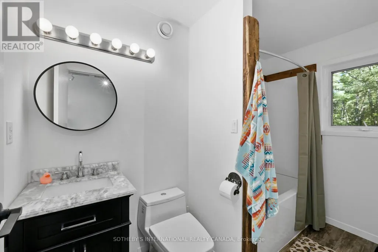
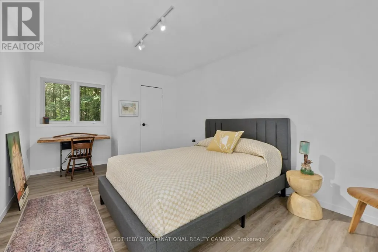
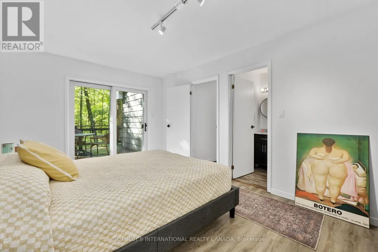
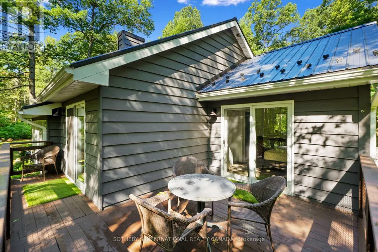
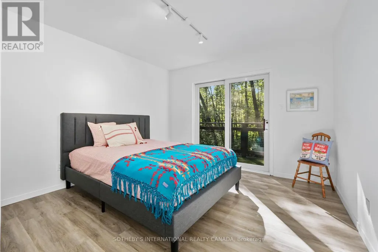
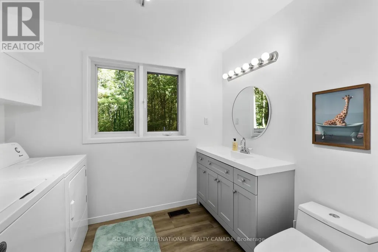
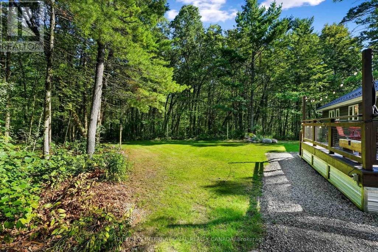
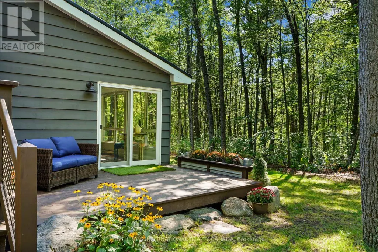
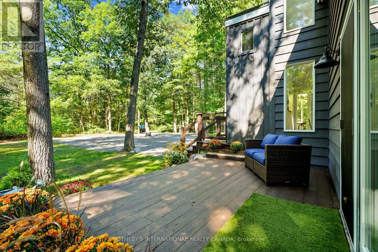
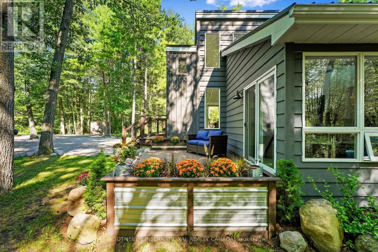
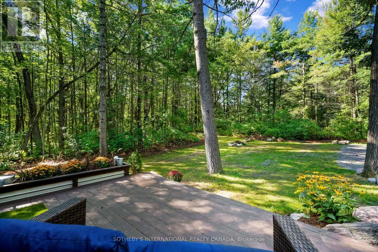
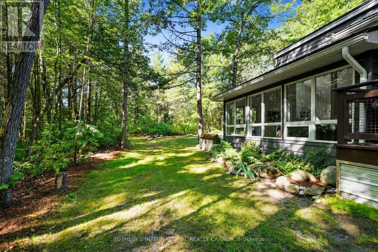
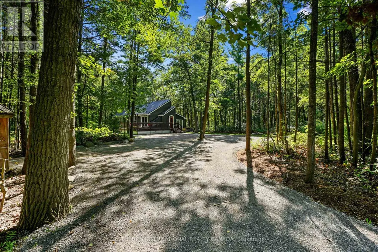
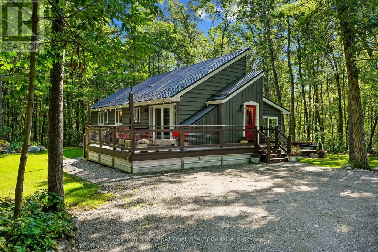
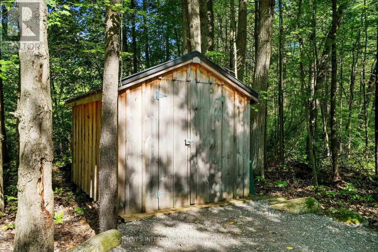
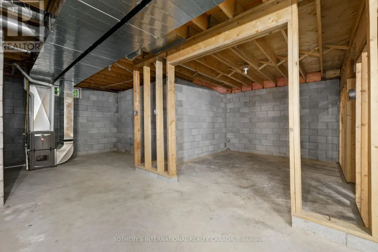
This enchanted oasis is set amongst beautiful forest on 1.3 acres in the coveted area of Oak Heights just on the edge of the historic Village of Warkworth. Tastefully renovated and updated with detailed attention, this unique home is filled with natural light and an abundance of windows drawing nature right into the rooms. With only two homes on the road, it's completely private and serenely quiet. The main entrance contains a cool little mudroom, with a cabinet for storage. The open concept kitchen/dining/living areas are light and spacious, accented by a soaring cathedral ceiling and dormer windows (artists will love the light!). The chef-ready kitchen with stainless steel appliances overlooks the living room. The spa-like primary bedroom with a four-piece ensuite and a walk-out to a deck is perfect for morning coffees. The second bedroom also boasts its own walk-out to a deck. The main floor laundry is conveniently built in the second bathroom. The large basement, offering plenty of storage space, awaits your creative touch and would be perfect for a recreation room, extra bedrooms or an in-law suite. For entertaining outdoors, there are decks surrounding three sides of the house, with the main deck built to withstand a hot tub. Portions of the forest were cleared and the land levelled and seeded during the landscaping which was carefully designed to enhance the home with sunlight through the trees while maintaining a natural setting using strategically positioned rocks and boulders. It's in immaculate move-in condition and waiting for you to call it home. Only minutes to Warkworth and Hastings for restaurants, cafes, shops, galleries, golfing and boating. Approximately 90 minutes to the GTA. (id:7434)
General Features
| Features | Wooded area, Conservation/green belt, Lighting, Level, Carpet Free |
|---|---|
| Community Features | School Bus |
| Property Type | Single Family |
| Zoning Description | RR |
| CommunityName | Rural Trent Hills |
| Amenities | Golf Nearby |
| Building Appliances | Water Heater, Water Treatment, Dryer, Microwave, Oven, Stove, Washer, Refrigerator |
| Building Architectural Style | Bungalow |
| Building Cooling Type | None |
| Location Description | Cross Streets: County Road 29 and Oak Heights Road. ** Directions: County Road 29 to Oak Heights Road. |
| Parking Space Total | 6 |
| Foundation Type | Block |
| Building Type | House |
| Ownership Type | Freehold |
| Building.StoriesTotal | 1 |
Interior Features
| Building Fireplace Present | False |
|---|---|
| Building Heating Type | Forced air |
| Building Heating Fuel | Propane |
| Basement Development | Unfinished |
| Basement Type | Full (Unfinished) |
| Construction Style Attachment | Detached |
| Living Area Range | 1100 |
| Bedrooms | 2 |
Exterior Features
| Structure | Deck |
|---|---|
| Land Amenities | Golf Nearby |
| Landscape Features | Landscaped |
| Sewer | Septic System |
| Exterior Finish | Wood |
Amenities
- Views
- New Construction
- Adult 55+
- Lease To Own
- No Strata Fees
- Furnished
- Primary On Main
- Air Conditioning
- Seller Finance
- Green
- Fixer Upper
- Horse
- Golf
- Fireplace
- Deck
- Garage
- Basement
- Pool

Property vs Single Family Average in K0K 3K0
Price
In The Neighbourhood
Just Listed
Trent Hills
$ 619,900
- Type
- Single Family
- Rooms
- 3 Beds + 1 Baths
Homelife Superior Realty Inc.
Just Listed
Trent Hills
$ 619,999
- Type
- Single Family
- Rooms
- 3 Beds + 1 Baths
Homelife Superior Realty Inc.
Just Listed
Trent Hills
$ 1,395,000
- Type
- Single Family
- Rooms
- 3 Beds + 2 Baths
SOTHEBY'S INTERNATIONAL REALTY CANADA
Just Listed
Trent Hills
$ 659,900
- Type
- Single Family
- Rooms
- 4 Beds + 2 Baths
SOTHEBY'S INTERNATIONAL REALTY CANADA
Trent Hills
$ 699,000
- Type
- Single Family
- Rooms
- 3 Beds + 2 Baths
COLDWELL BANKER - R.M.R. Real Estate

 Data provided by the Ontario Regional Technology & Information Systems. The information is deemed reliable, but is not guaranteed. Not intended to solicit buyers or sellers, landlords or tenants currently under contract.
The trademarks REALTOR®, REALTORS® and the REALTOR® logo are controlled by The Canadian Real Estate Association (CREA) and identify real estate professionals who are members of CREA. The trademarks MLS®, Multiple Listing Service® and the associated logos are owned
Data provided by the Ontario Regional Technology & Information Systems. The information is deemed reliable, but is not guaranteed. Not intended to solicit buyers or sellers, landlords or tenants currently under contract.
The trademarks REALTOR®, REALTORS® and the REALTOR® logo are controlled by The Canadian Real Estate Association (CREA) and identify real estate professionals who are members of CREA. The trademarks MLS®, Multiple Listing Service® and the associated logos are owned