
Open House Sun, Sep 20th 02:00 PM - 04:00 PM
Address
19 Rachlin Drive, Halton Hills (AC Acton), ON
Price
$ 949,500
Open House Sun, Sep 20th 02:00 PM - 04:00 PM
Property Attributes
- ID#W13753360
- TypeSingle Family
- Listing Status Active
- MunicipalityHalton Hills (AC Acton)
- CityHalton Hills (AC Acton)
- Area1045 - AC Acton
- Neighbourhood1045 - AC Acton
- Postal CodeL7J 3A9
- Style
- Price$ 949,500
- Bedrooms4
- Bathrooms2
- Half Bathrooms0
Data Source:
Canadian Real Estate Association (CREA)
Property Description
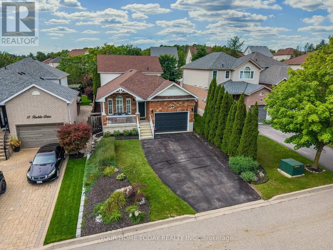
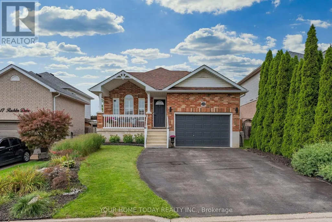
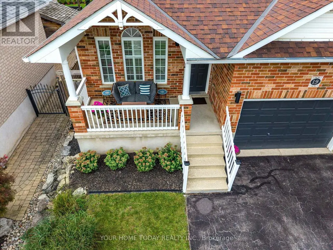
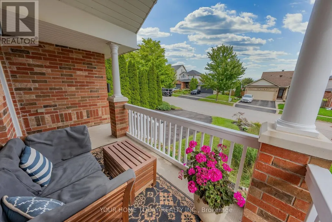
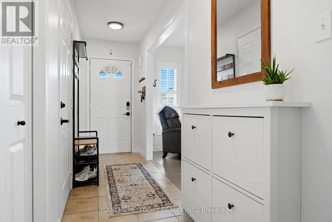
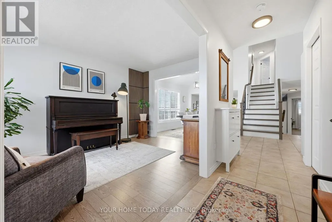
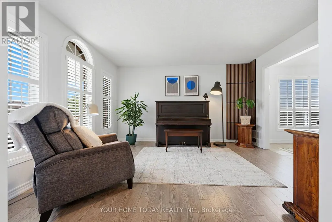
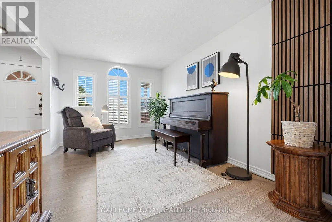
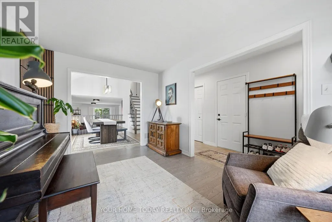
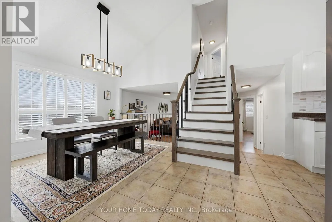
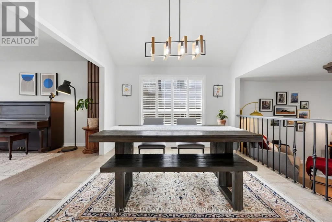
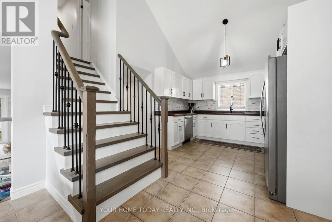
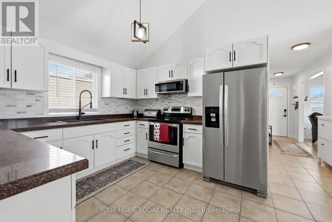
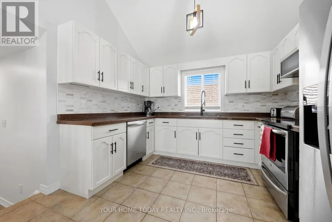
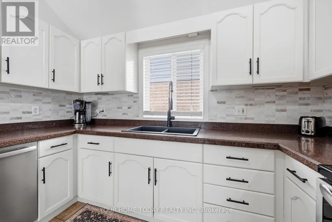
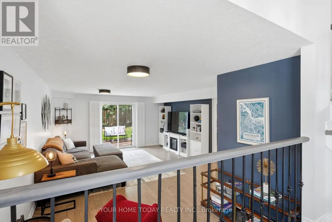
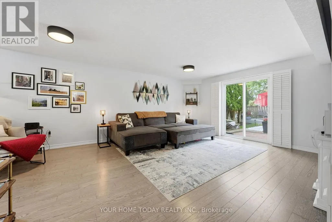
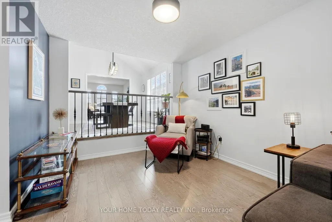
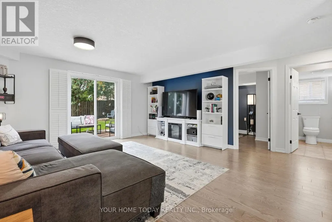
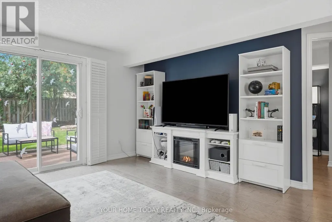
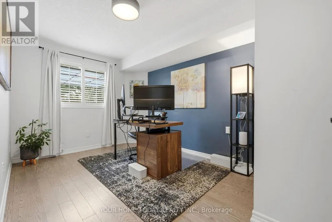
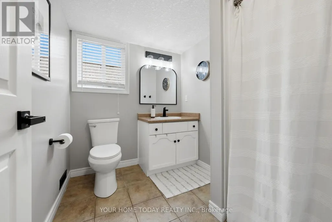
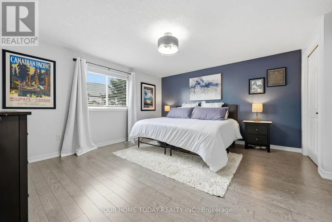
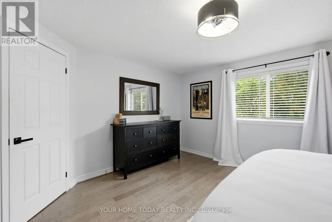
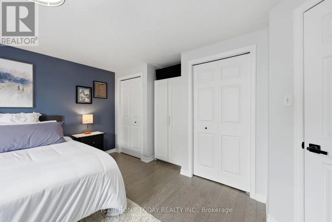
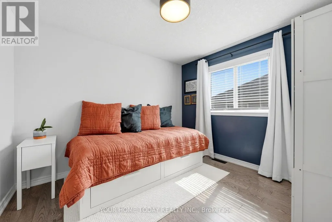
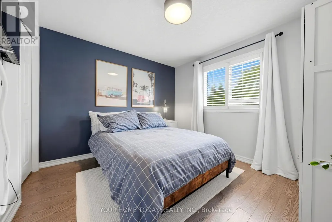
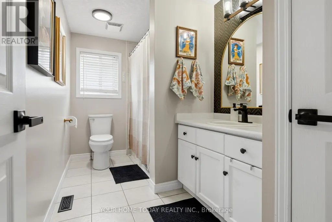
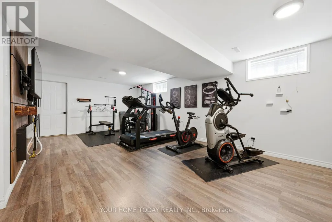
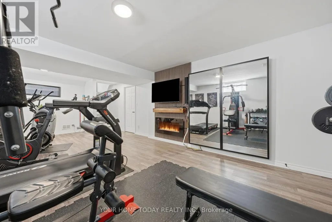
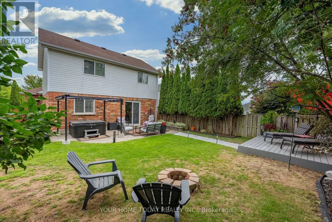
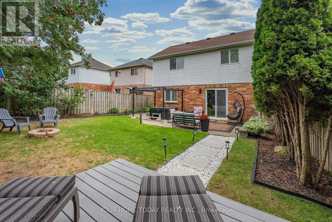
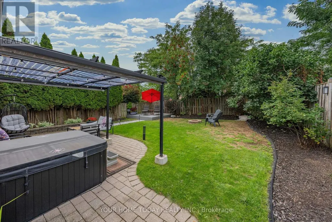
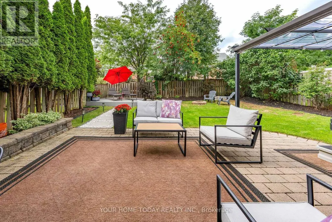
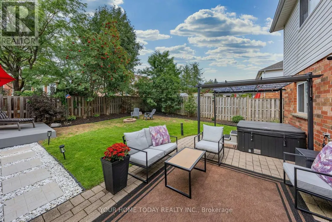
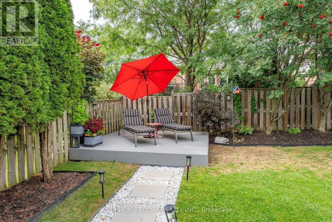
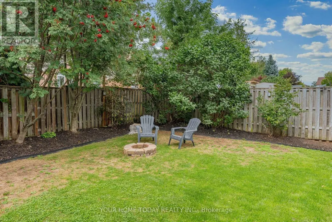
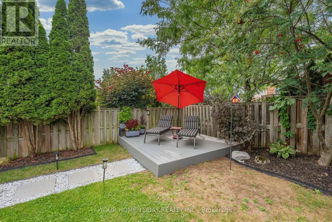
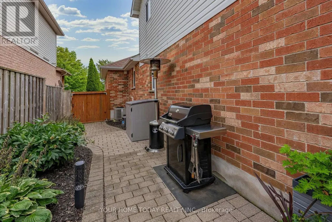
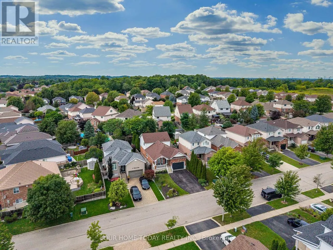
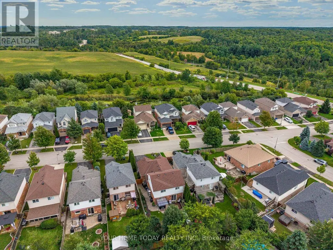
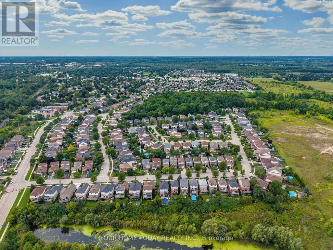
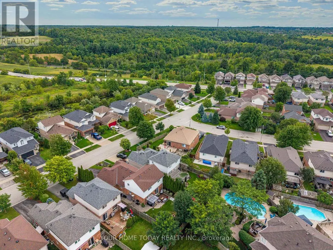
Tons of curb appeal! An inviting covered front porch and attractive landscaping welcome you to this spacious 4-bedroom backsplit, ideally situated in a quiet, family-friendly neighbourhood close to schools, parks, arena, shops, GO and more. Beautifully appointed with tasteful neutral décor, California shutters and gorgeous hardwood flooring, this much-loved home has been carefully maintained with pride of ownership evident throughout. The welcoming foyer offers convenient direct access to the garage and leads into the sun-filled, open-concept main level, thoughtfully designed for comfortable family living and entertaining. Spacious living and dining areas connect with ease, while the dining room opens to the well-equipped kitchen and overlooks the family room below. Vaulted ceilings enhance both the dining room and kitchen, with the kitchen also featuring granite counters and stainless-steel appliances. The generous family room sits just a few steps below the dining area, with an attractive wrought-iron railing separating the spaces while still allowing them to feel connected. A walkout leads to an extensive patio and private, mature backyard. A versatile bedroom/office and 3-piece bathroom complete this level, offering excellent flexibility for guests, older children or working from home. An eye-catching staircase leads to the upper level where three spacious bedrooms and the main 4-piece bathroom provide plenty of room for the family. The finished basement extends the living space even further with a comfortable recreation room, along with laundry, storage, cold cellar and utility areas. Outside, the beautifully landscaped and private yard is made for relaxing and entertaining with a large patio, pergola, corner deck and firepit. Parking for four cars in the driveway plus a 1.5-car garage with loft storage completes this wonderfully cared-for family home. (id:7434)
General Features
| Property Type | Single Family |
|---|---|
| CommunityName | 1045 - AC Acton |
| Amenities | Golf Nearby, Hospital, Park, Schools |
| Building Appliances | Water softener, Central Vacuum, Dishwasher, Dryer, Freezer, Garage door opener, Water Heater, Microwave, Stove, Washer, Window Coverings, Refrigerator |
| Building Cooling Type | Central air conditioning |
| Location Description | Cross Streets: Queen St. (AKA Highway 7) and Churchill S. ** Directions: Queen (AKA Highway 7), Churchill S, Rachlin. |
| Parking Space Total | 5 |
| Foundation Type | Unknown |
| Building Type | House |
| Ownership Type | Freehold |
Interior Features
| Building Fireplace Present | False |
|---|---|
| Building Heating Type | Forced air |
| Building Heating Fuel | Natural gas |
| Basement Development | Finished |
| Basement Type | Full (Finished) |
| Construction Style Attachment | Detached |
| Flooring Type | Hardwood, Ceramic |
| Living Area Range | 1500 |
| Bedrooms | 4 |
Exterior Features
| Land Amenities | Golf Nearby, Hospital, Park, Schools |
|---|---|
| Sewer | Sanitary sewer |
| Exterior Finish | Brick |
| Fence Type | Fenced yard |
Room Details
| Room | Dimensions | Level | Flooring | Details |
|---|---|---|---|---|
| Bedroom 2 | 3.22 m x 2.97 m | Upper Level | 2.97 m | |
| Bedroom 3 | 3.12 m x 2.87 m | Upper Level | 2.87 m | |
| Bedroom 4 | 3.62 m x 2.75 m | Lower level | 2.75 m | |
| Dining room | 3.26 m x 2.56 m | Main level | 2.56 m | |
| Family room | 6.57 m x 4.64 m | Lower level | 4.64 m | |
| Kitchen | 3.22 m x 3.13 m | Main level | 3.13 m | |
| Living room | 4.29 m x 3.16 m | Main level | 3.16 m | |
| Primary Bedroom | 4.43 m x 4.11 m | Upper Level | 4.11 m | |
| Recreational, Games room | 7.32 m x 4.03 m | Basement | 4.03 m |
Amenities
- Views
- New Construction
- Adult 55+
- Lease To Own
- No Strata Fees
- Furnished
- Primary On Main
- Air Conditioning
- Seller Finance
- Green
- Fixer Upper
- Horse
- Golf
- Fireplace
- Deck
- Garage
- Basement
- Pool

Property vs Single Family Average in L7J 3A9
Price
In The Neighbourhood
Open House
Halton Hills (AC Acton)
$ 869,900
- Type
- Single Family
- Rooms
- 3 Beds + 1.5 Baths
COLDWELL BANKER ESCARPMENT REALTY
Open House
Halton Hills (AC Acton)
$ 1,240,000
- Type
- Single Family
- Rooms
- 5 Beds + 2.5 Baths
Royal LePage Real Estate Associates
Just Listed
Halton Hills (AC Acton)
$ 825,000
- Type
- Single Family
- Rooms
- 4 Beds + 2 Baths
CENTURY 21 REGAL REALTY INC.
Halton Hills (AC Acton)
$ 1,199,000
- Type
- Single Family
- Rooms
- 5 Beds + 2.5 Baths
Royal LePage Real Estate Associates
Halton Hills (AC Acton)
$ 1,199,000
- Type
- Single Family
- Rooms
- 5 Beds + 3.5 Baths
Coldwell Banker Elevate Realty
Acton
$ 729,000
- Type
- Single Family
- Size
- 1,032 SqFt
- Rooms
- 4 Beds + 1.5 Baths
Real Broker Ontario Ltd.
Halton Hills (AC Acton)
$ 729,000
- Type
- Single Family
- Rooms
- 4 Beds + 1.5 Baths
REAL BROKER ONTARIO LTD.

 Data provided by the Ontario Regional Technology & Information Systems. The information is deemed reliable, but is not guaranteed. Not intended to solicit buyers or sellers, landlords or tenants currently under contract.
The trademarks REALTOR®, REALTORS® and the REALTOR® logo are controlled by The Canadian Real Estate Association (CREA) and identify real estate professionals who are members of CREA. The trademarks MLS®, Multiple Listing Service® and the associated logos are owned
Data provided by the Ontario Regional Technology & Information Systems. The information is deemed reliable, but is not guaranteed. Not intended to solicit buyers or sellers, landlords or tenants currently under contract.
The trademarks REALTOR®, REALTORS® and the REALTOR® logo are controlled by The Canadian Real Estate Association (CREA) and identify real estate professionals who are members of CREA. The trademarks MLS®, Multiple Listing Service® and the associated logos are owned