

Address
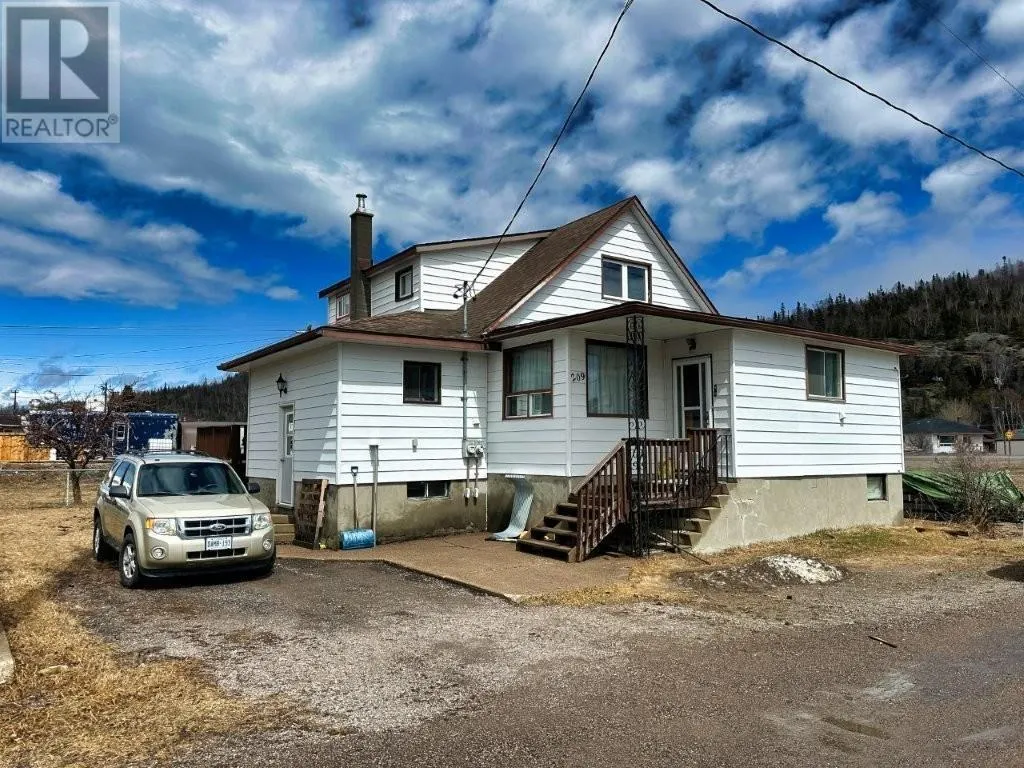
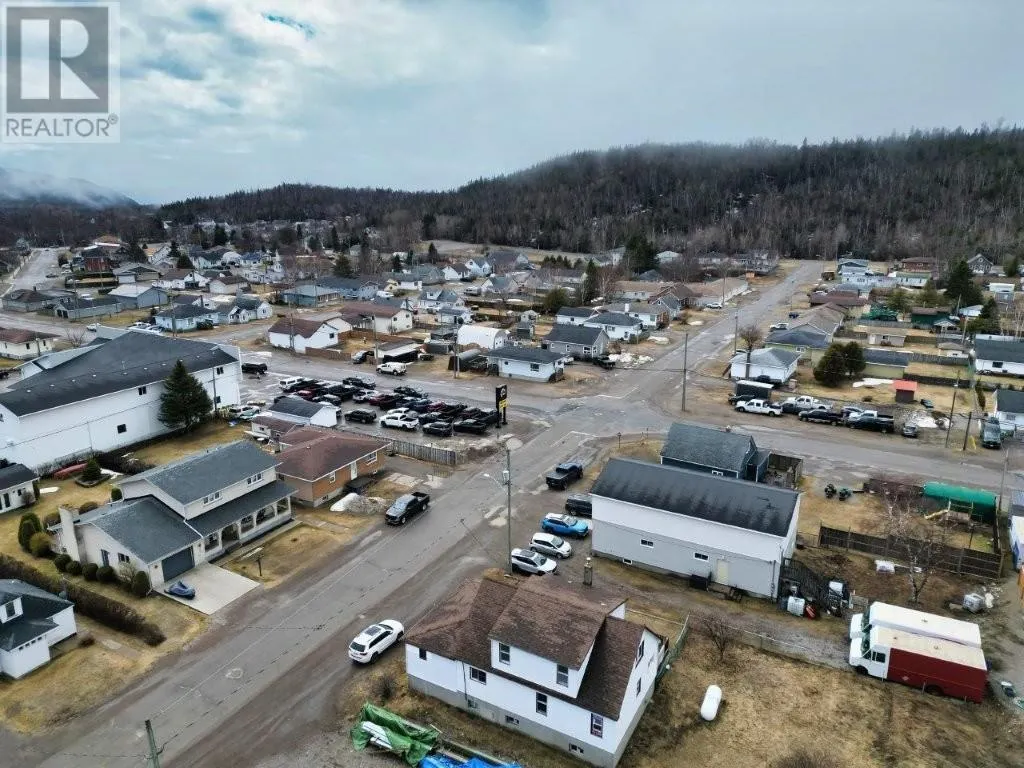
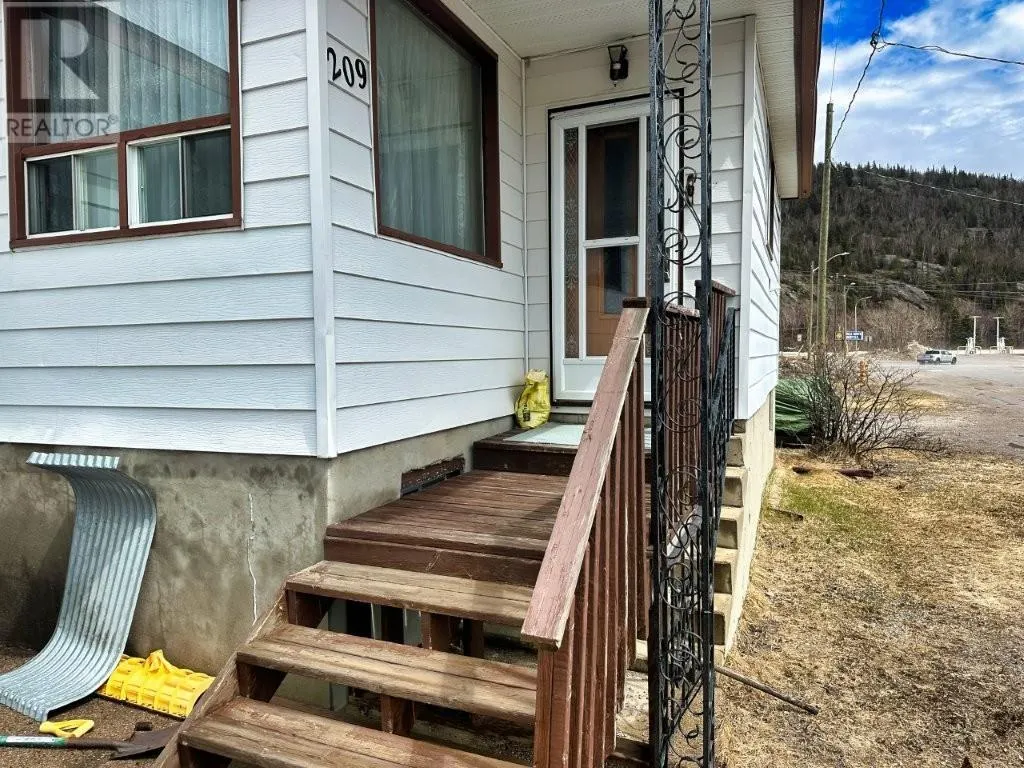
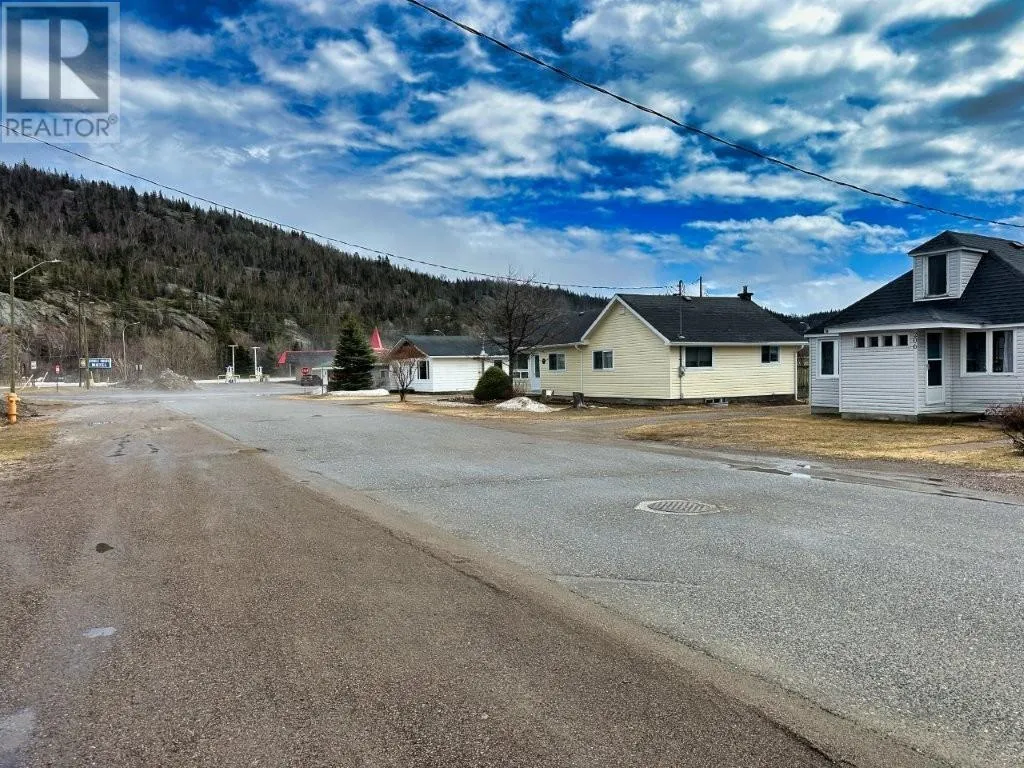
209 Walker Street, Schreiber, ON
Price
$ 139,900
Property Attributes
- ID#TB2600964
- TypeSingle Family
- Listing Status Active
- MunicipalitySchreiber
- CitySchreiber
- AreaSchreiber
- NeighbourhoodSchreiber
- Postal CodeP0T 2S0
- Style
- Price$ 139,900
- Bedrooms5
- Bathrooms2
- Half Bathrooms0
- Sqr Footage2350
Data Source:
Canadian Real Estate Association (CREA)
Property Description
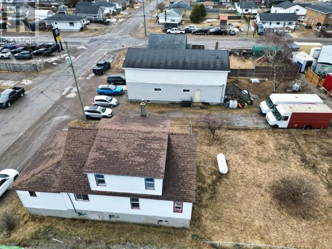
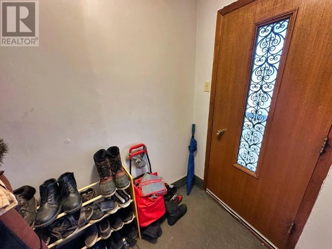
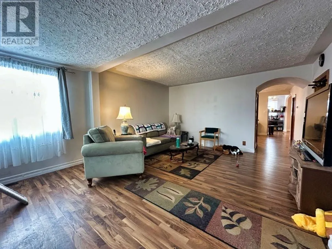
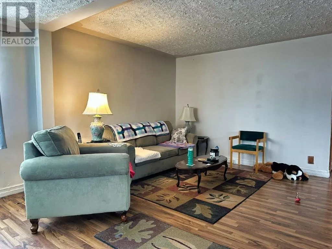
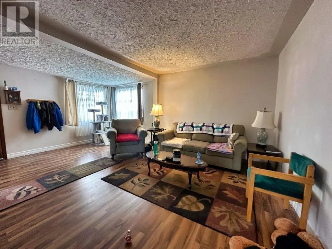
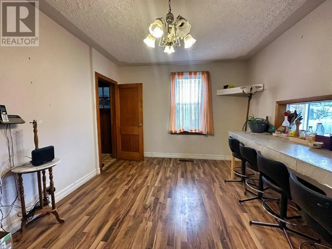
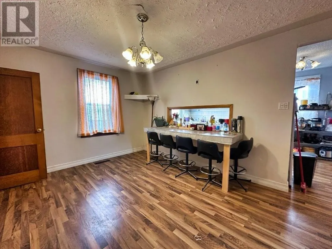
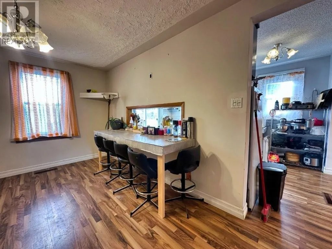
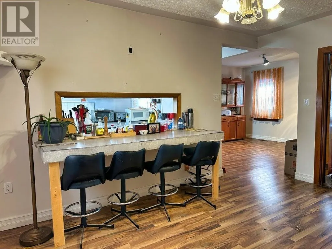
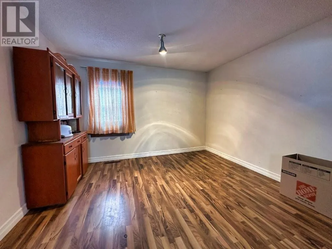
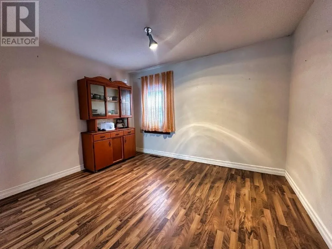
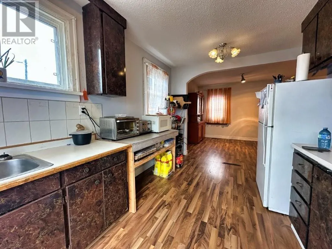
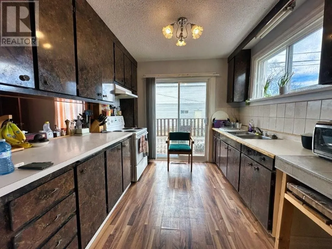
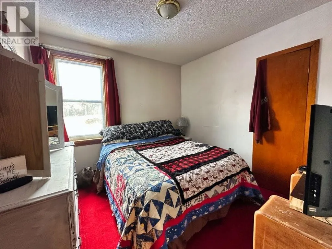
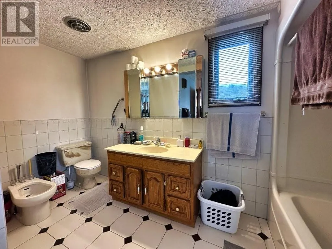
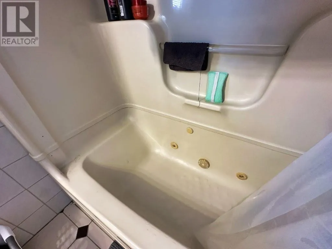
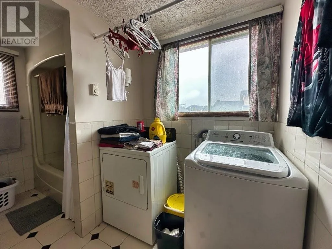
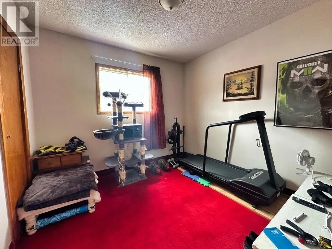
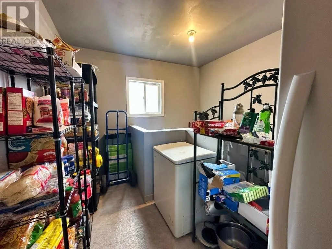
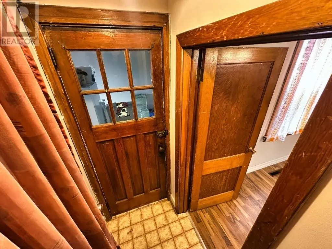
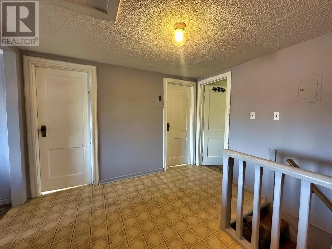
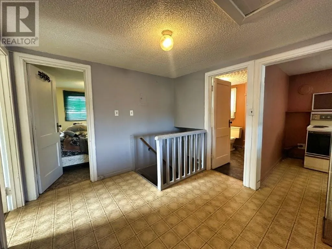
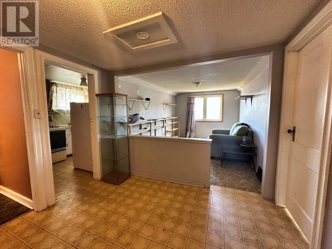
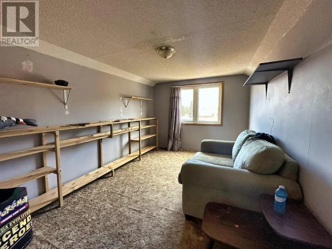
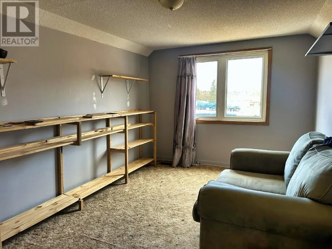
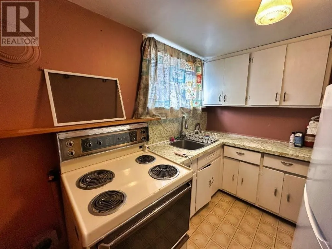
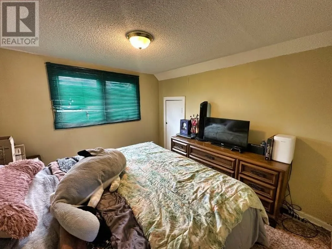
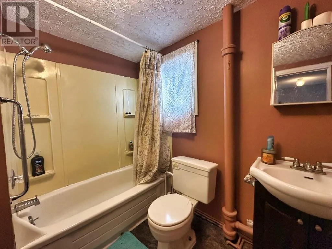
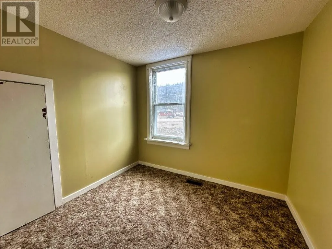
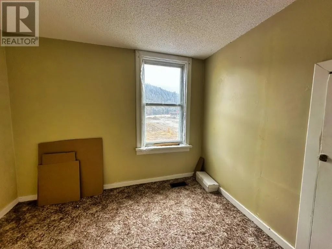
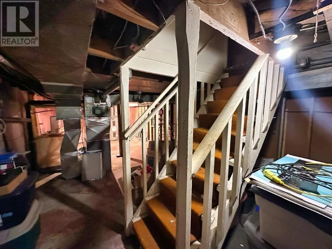
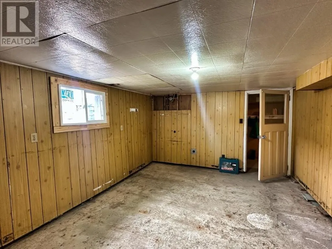
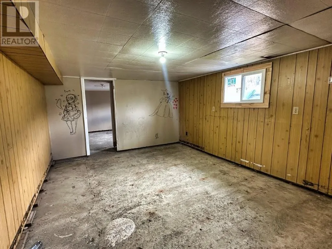
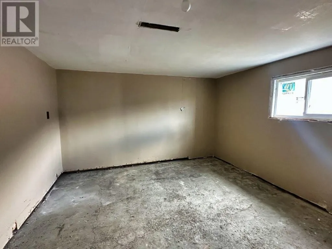
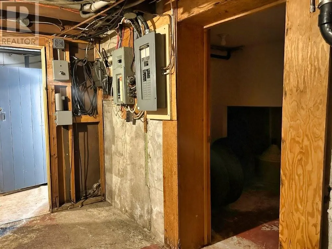
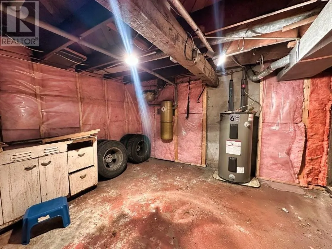
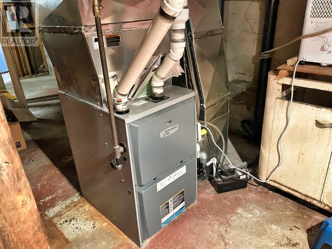
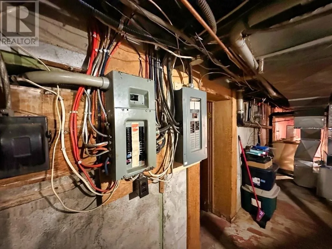
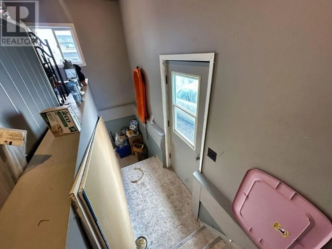
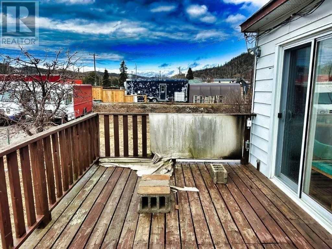
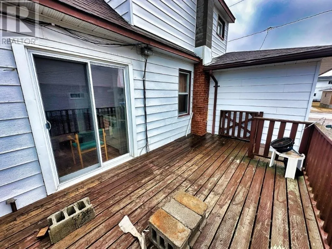
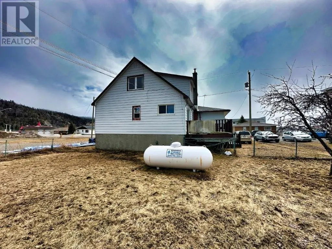
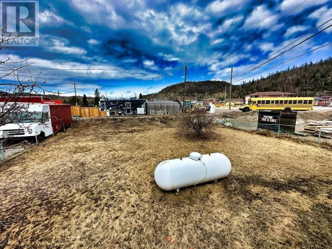
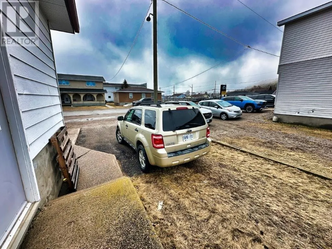
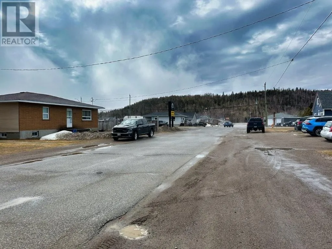
This extra-large 5-bedroom, 2-bathroom home in Schreiber offers incredible space, flexibility, and potential for both family living and income generation. The main floor features a spacious kitchen with a bright breakfast area and patio doors leading to a deck, a separate dining room, and a large living room perfect for gathering and entertaining. Two bedrooms and a generous 5-piece bathroom with convenient main floor laundry complete the main level, along with a heated front porch entry for added comfort year-round. The upper level offers a 3 bedrooms, kitchen, bath, with loads of windows, creating a bright and inviting space, along with a large pantry area for added storage. The home also includes a full basement, large cold room storage, forced air propane furnace (2016), shingles replaced in 2020, two hydro meters, two electrical panels, a fenced yard, and a gravel driveway. Located just steps from local amenities, this property is ideally suited as a large family home or an excellent income opportunity. Living in Schreiber means enjoying small-town charm with big outdoor appeal, just minutes from the breathtaking shores of Lake Superior. Situated along the famous Lake Superior Circle Tour, the area offers stunning natural scenery, hiking trails, beaches, fishing, and year-round recreation, all within a welcoming and close-knit community. Visit www.century21superior.com for more info and pics. (id:7434)
General Features
| Features | Crushed stone driveway |
|---|---|
| Property Type | Single Family |
| CommunityName | Schreiber |
| Building Age | over 26 years |
| Building Appliances | Central Vacuum, Jetted Tub, Stove, Dryer, Refrigerator, Washer |
| Location Description | North off Hwy 11-17 onto Peary Street - turn left onto Walker Street - house on left |
| Foundation Type | Block |
| Building.StoriesTotal | 1.5 |
Interior Features
| Building Fireplace Present | False |
|---|---|
| Building Heating Type | Forced air |
| Building Heating Fuel | Propane |
| Basement Development | Partially finished |
| Basement Type | Full (Partially finished) |
| Construction Style Attachment | Detached |
| Living Area Range | 2350 |
| Bedrooms | 5 |
Exterior Features
| Structure | Deck |
|---|---|
| Sewer | Sanitary sewer |
| Exterior Finish | Siding |
| Fence Type | Fenced yard |
Room Details
| Room | Dimensions | Level | Flooring | Details |
|---|---|---|---|---|
| Bathroom | 5pc | Main level | ||
| Bedroom | 10.2x9.10 | Main level | ||
| Bonus Room | 10.11x15.1 | Main level | ||
| Dining room | 12.8x9.11 | Main level | ||
| Kitchen | 15.6x9.1 | Main level | ||
| Living room | 15x19.2 | Main level | ||
| Pantry | 17x9.7 | Main level | ||
| Primary Bedroom | 9.6x9.11 | Main level |
Amenities
- Views
- New Construction
- Adult 55+
- Lease To Own
- No Strata Fees
- Furnished
- Primary On Main
- Air Conditioning
- Seller Finance
- Green
- Fixer Upper
- Horse
- Golf
- Fireplace
- Deck
- Garage
- Basement
- Pool

Property vs Single Family Average in P0T 2S0
Price
In The Neighbourhood
Schreiber
$ 249,900
- Type
- Single Family
- Size
- 2,870 SqFt
- Rooms
- 4 Beds + 1.5 Baths
ROYAL LEPAGE LANNON REALTY
Schreiber
$ 269,000
- Type
- Single Family
- Size
- 1,880 SqFt
- Rooms
- 4 Beds + 2 Baths
CENTURY 21 SUPERIOR REALTY INC.
SCHREIBER
$ 145,000
- Type
- Single Family
- Size
- 1,050 SqFt
- Rooms
- 2 Beds + 1.5 Baths
ROYAL LEPAGE LANNON REALTY
SCHREIBER
$ 57,000
- Type
- Single Family
- Size
- 880 SqFt
- Rooms
- 2 Beds + 1 Baths
ROYAL LEPAGE LANNON REALTY
Schreiber
$ 1,150
- Type
- Single Family
- Size
- 800 SqFt
- Rooms
- 2 Beds + 1 Baths
ROYAL LEPAGE LANNON REALTY

 Data provided by the Ontario Regional Technology & Information Systems. The information is deemed reliable, but is not guaranteed. Not intended to solicit buyers or sellers, landlords or tenants currently under contract.
The trademarks REALTOR®, REALTORS® and the REALTOR® logo are controlled by The Canadian Real Estate Association (CREA) and identify real estate professionals who are members of CREA. The trademarks MLS®, Multiple Listing Service® and the associated logos are owned
Data provided by the Ontario Regional Technology & Information Systems. The information is deemed reliable, but is not guaranteed. Not intended to solicit buyers or sellers, landlords or tenants currently under contract.
The trademarks REALTOR®, REALTORS® and the REALTOR® logo are controlled by The Canadian Real Estate Association (CREA) and identify real estate professionals who are members of CREA. The trademarks MLS®, Multiple Listing Service® and the associated logos are owned