
Address
29 Milliken Rd, Elliot Lake, ON
Price
$ 199,000
Property Attributes
- ID#SM262341
- TypeSingle Family
- Listing Status Active
- MunicipalityElliot Lake
- CityElliot Lake
- AreaElliot Lake
- NeighbourhoodElliot Lake
- Postal CodeP5A 1J9
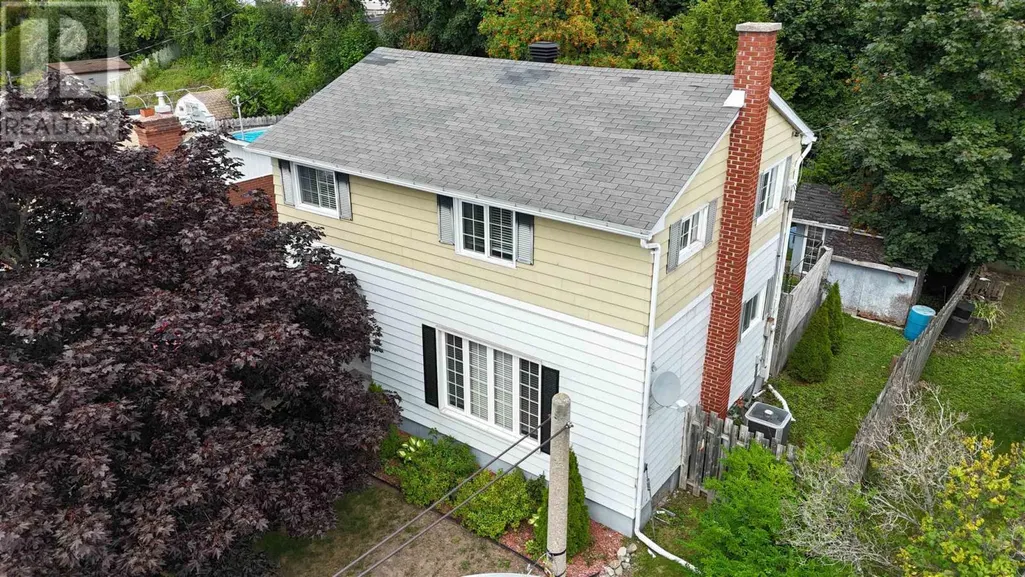
- Style2 Level
- Price$ 199,000
- Bedrooms3
- Bathrooms1
- Half Bathrooms1
- Sqr Footage1000
Data Source:
Canadian Real Estate Association (CREA)
Property Description
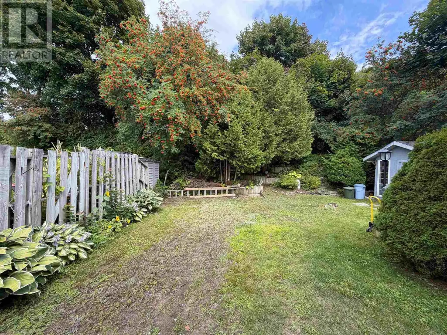
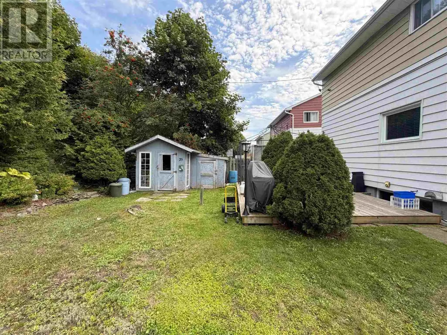
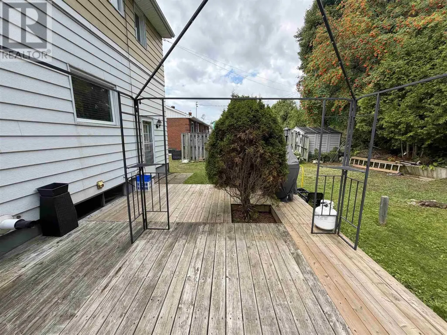
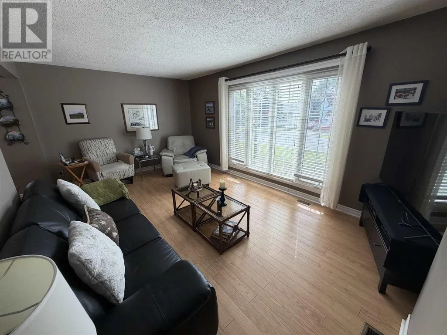
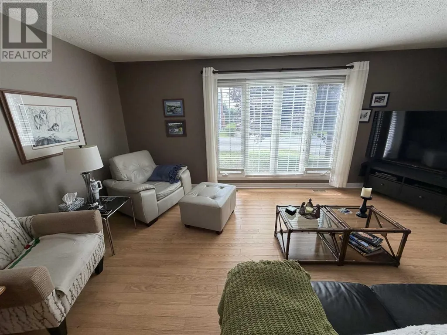
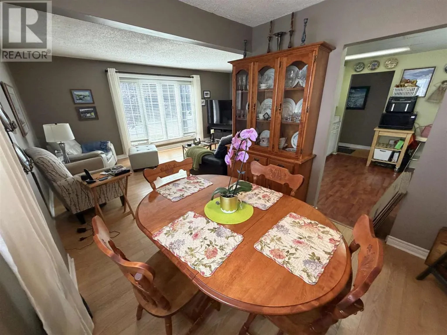
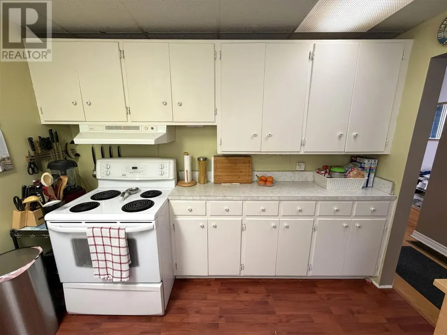
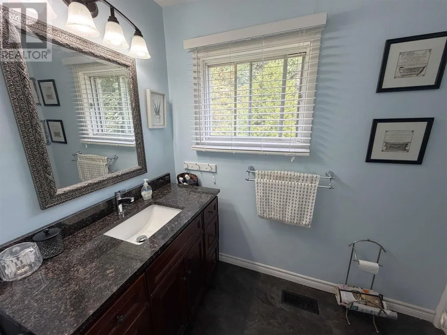
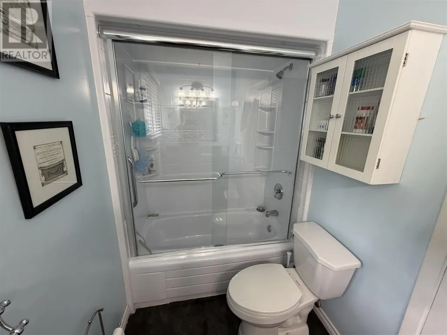
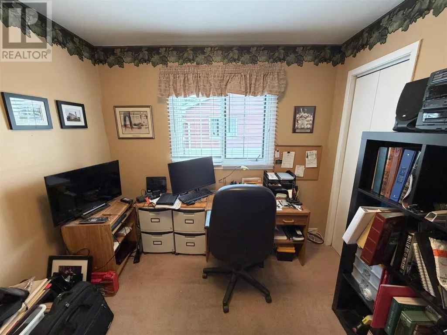
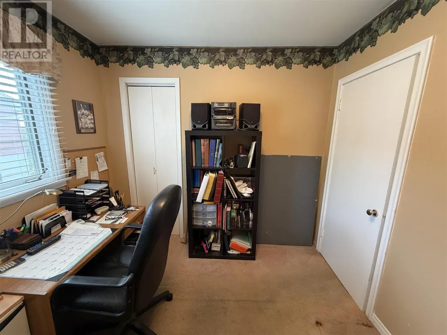
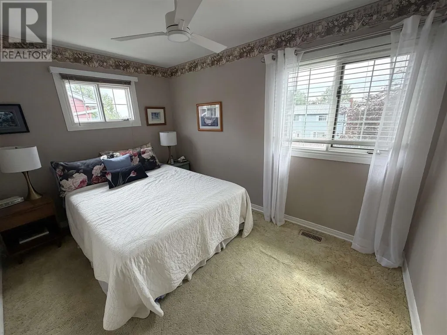
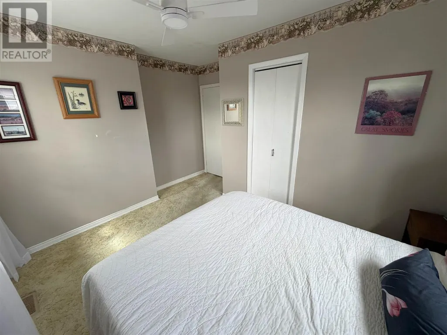
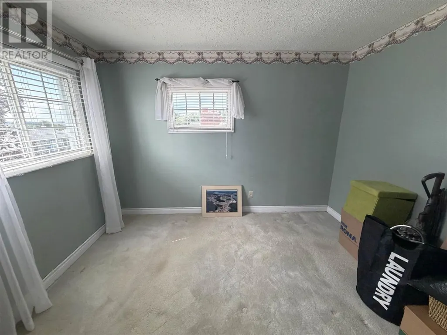
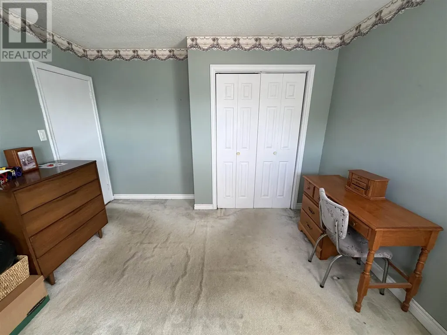
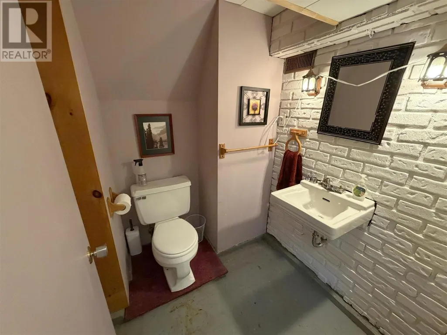
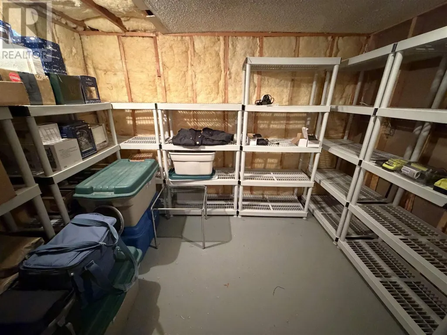
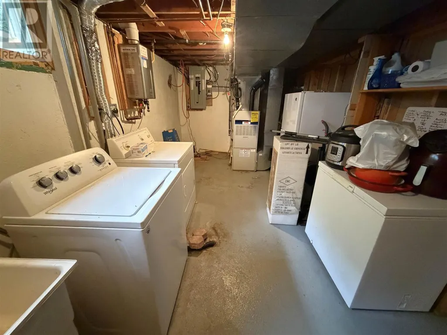
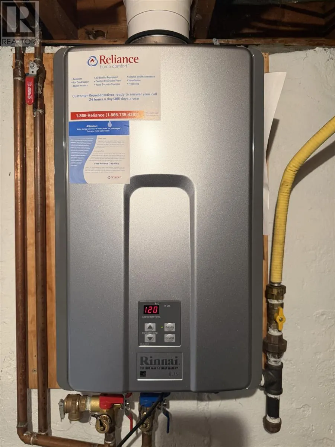
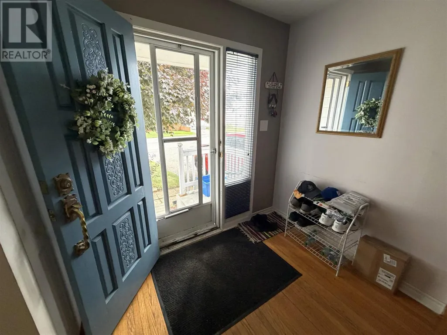
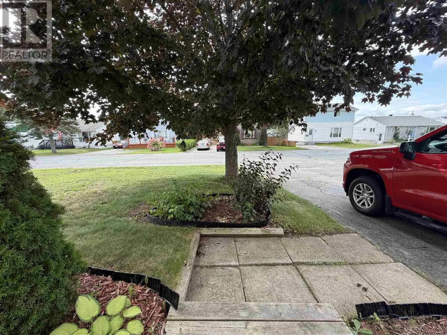
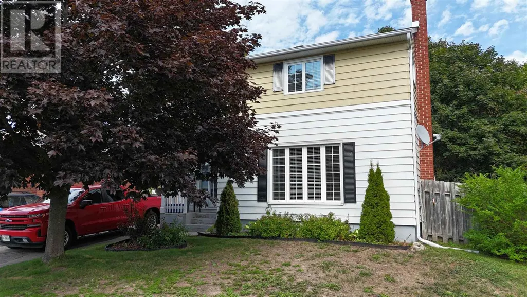
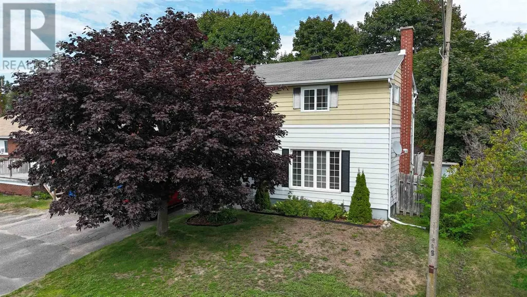
Welcome to this charming detached 2-storey home nestled in a lovely neighbourhood. The bright and inviting main floor offers a comfortable layout with plenty of natural light and welcoming living spaces. Upstairs, you’ll find three bedrooms and a full bathroom, providing plenty of room for family or guests. The basement adds valuable versatility with a convenient 2-piece bathroom, laundry area, and abundant storage space. Outside, enjoy a private yard surrounded by mature trees, complete with a deck—perfect for relaxing, entertaining, or enjoying the peaceful setting. Additional features include gas forced-air heating, central air conditioning, and hot water on demand. Don't miss out and call today! (id:7434)
General Features
| Features | Paved driveway |
|---|---|
| Community Features | Bus Route |
| Property Type | Single Family |
| CommunityName | Elliot Lake |
| Building Age | over 26 years |
| Building Appliances | Central Vacuum, Hot Water Instant, Stove, Dryer, Microwave, Freezer, Window Coverings, Refrigerator, Washer |
| Building Architectural Style | 2 Level |
| Building.StoriesTotal | 2 |
Interior Features
| Building Fireplace Present | False |
|---|---|
| Building Heating Type | Forced air |
| Building Heating Fuel | Natural gas |
| Basement Development | Unfinished |
| Basement Type | Full (Unfinished) |
| Construction Style Attachment | Detached |
| Living Area Range | 1000 |
| Bedrooms | 3 |
Exterior Features
| Structure | Deck, Shed |
|---|---|
| Sewer | Sanitary sewer |
| Exterior Finish | Siding |
Room Details
| Room | Dimensions | Level | Flooring | Details |
|---|---|---|---|---|
| Bathroom | 4.76 x 5.30 | Basement | ||
| Bedroom | 8.75 x 9.45 | Second level | ||
| Dining room | 8.50 x 9.73 | Main level | ||
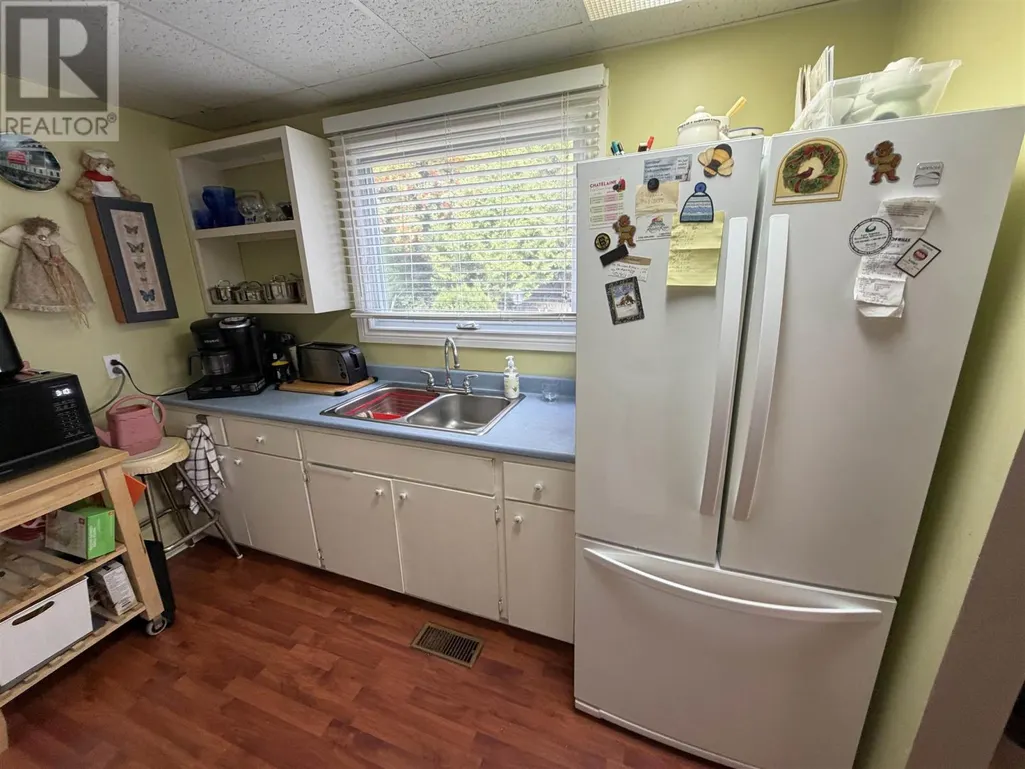
| Kitchen | 10 x 9.44 | Main level | ||
| Laundry room | 9.22 x 16.65 | Basement | ||
| Living room | 11.20 x 16.83 | Main level | ||
| Storage | 10.53 x 10.47 | Basement | ||
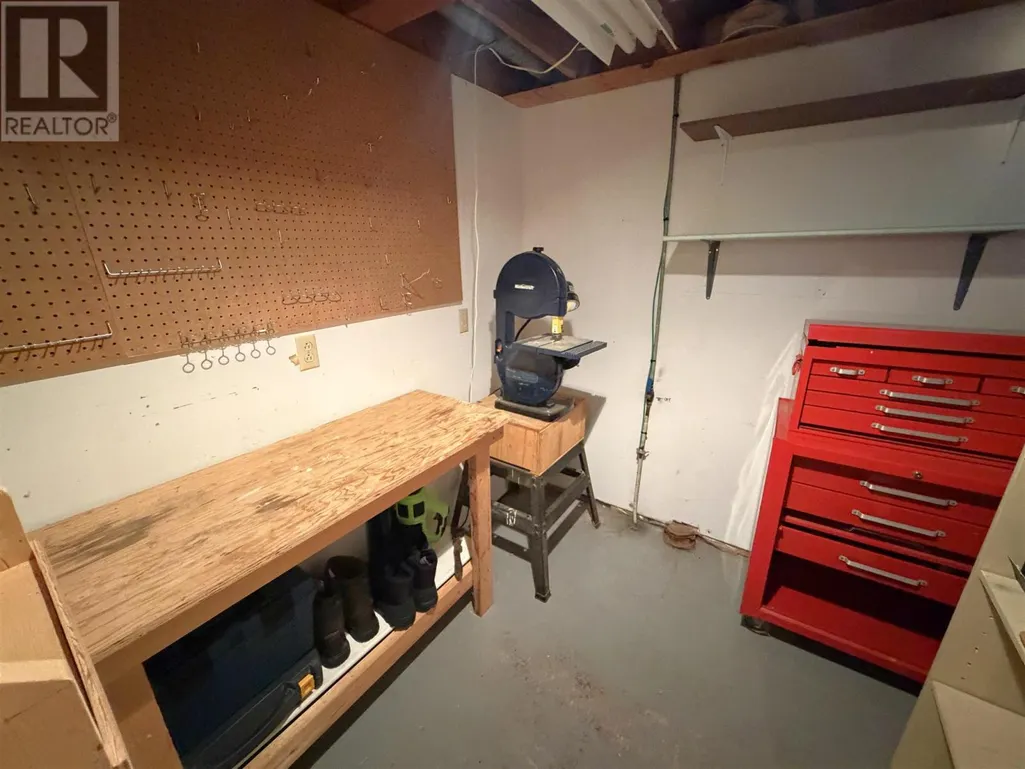
| Workshop | 7 x 6.80 | Basement |
Amenities
- Views
- New Construction
- Adult 55+
- Lease To Own
- No Strata Fees
- Furnished
- Primary On Main
- Air Conditioning
- Seller Finance
- Green
- Fixer Upper
- Horse
- Golf
- Fireplace
- Deck
- Garage
- Basement
- Pool

Property vs Single Family Average in P5A 1J9
Price
In The Neighbourhood
Elliot Lake
$ 169,900
- Type
- Single Family
- Size
- 1,000 SqFt
- Rooms
- 3 Beds + 1.5 Baths
Re/Max Sault Ste. Marie Realty Inc.
Elliot Lake
$ 349,900
- Type
- Single Family
- Size
- 1,400 SqFt
- Rooms
- 3 Beds + 2.5 Baths
Royal LePage® Mid North Realty Elliot Lake

 Data provided by the Ontario Regional Technology & Information Systems. The information is deemed reliable, but is not guaranteed. Not intended to solicit buyers or sellers, landlords or tenants currently under contract.
The trademarks REALTOR®, REALTORS® and the REALTOR® logo are controlled by The Canadian Real Estate Association (CREA) and identify real estate professionals who are members of CREA. The trademarks MLS®, Multiple Listing Service® and the associated logos are owned
Data provided by the Ontario Regional Technology & Information Systems. The information is deemed reliable, but is not guaranteed. Not intended to solicit buyers or sellers, landlords or tenants currently under contract.
The trademarks REALTOR®, REALTORS® and the REALTOR® logo are controlled by The Canadian Real Estate Association (CREA) and identify real estate professionals who are members of CREA. The trademarks MLS®, Multiple Listing Service® and the associated logos are owned