
Address
442 Sandbanks Crescent, Waterloo, ON
Price
$ 765,000
Property Attributes
- ID#40856276
- TypeSingle Family
- Listing Status Active
- MunicipalityWaterloo
- CityWaterloo
- AreaWaterloo
- Neighbourhood441 - Erbsville/Laurelwood
- Postal CodeN2V 2J1
- StyleBungalow
- Year Built1999
- Price$ 765,000
- Bedrooms2+1
- Bathrooms3
- Half Bathrooms0
- Sqr Footage2206
Data Source:
Canadian Real Estate Association (CREA)
Property Description
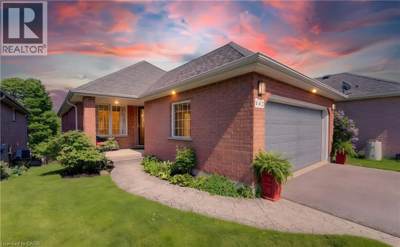
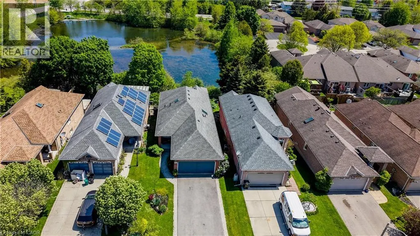
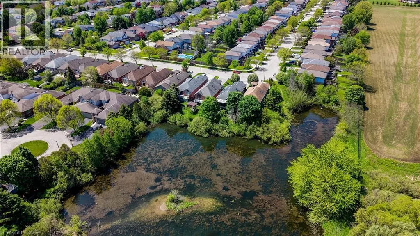
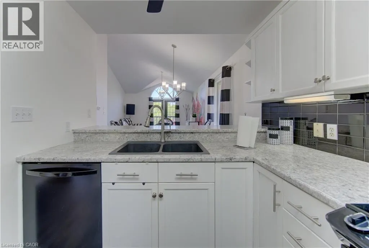
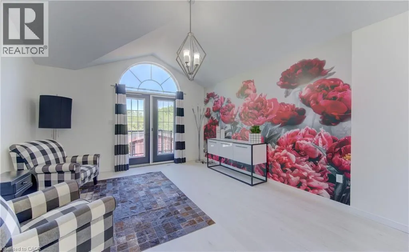
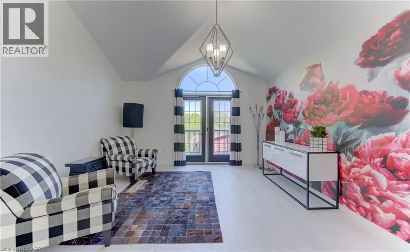
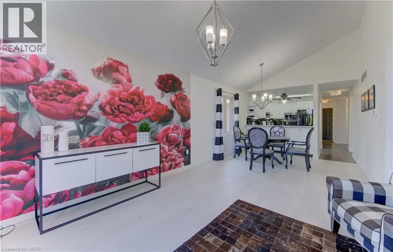
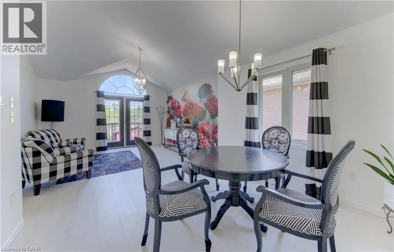

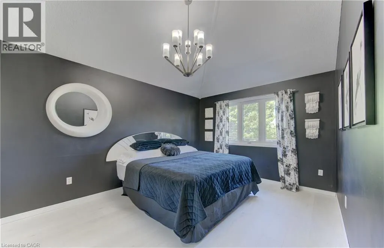
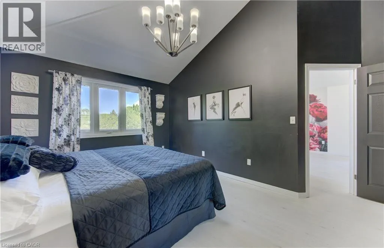
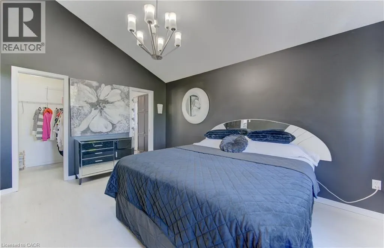
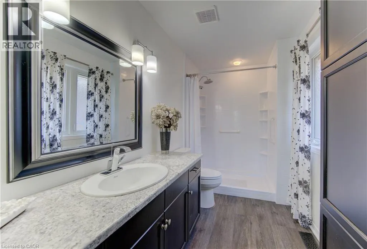
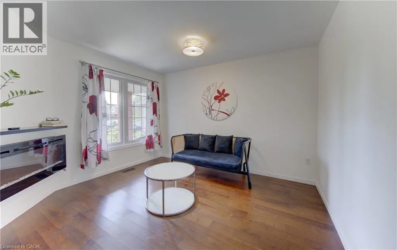
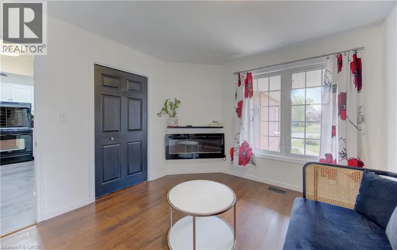
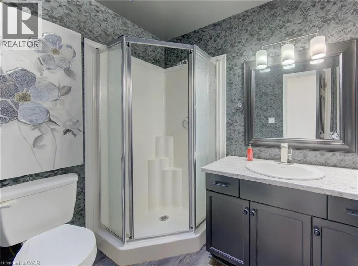
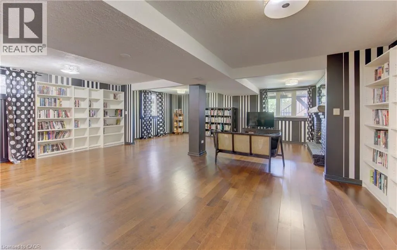
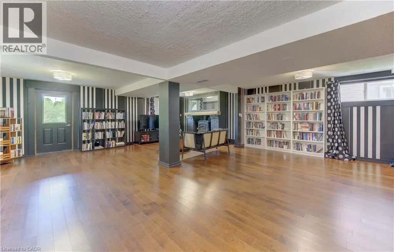
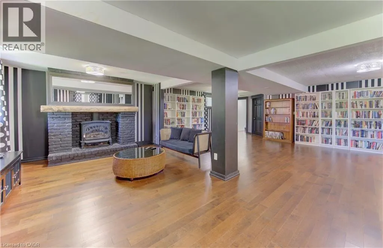
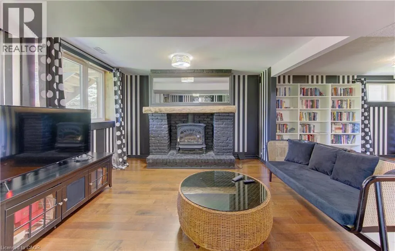
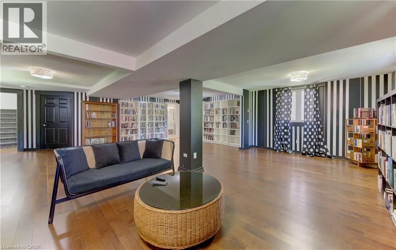
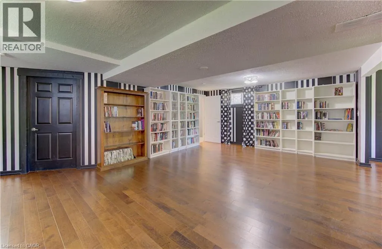
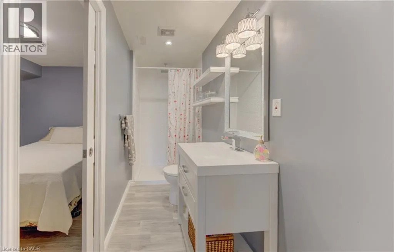
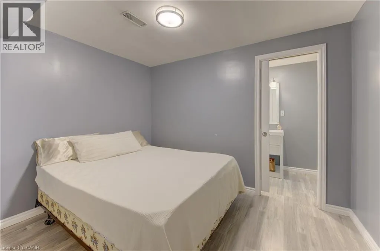
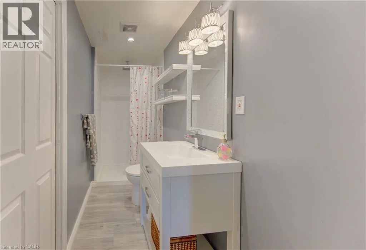
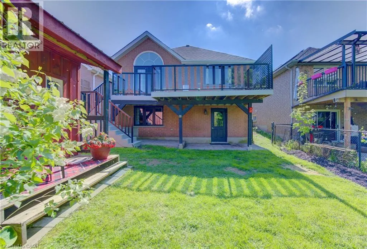
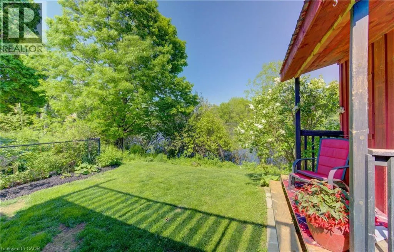
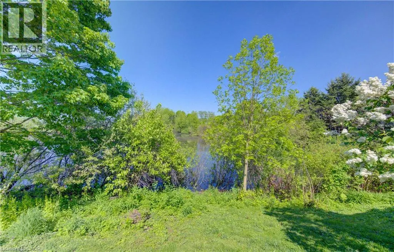
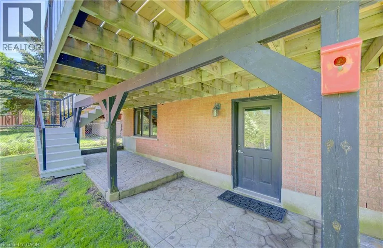
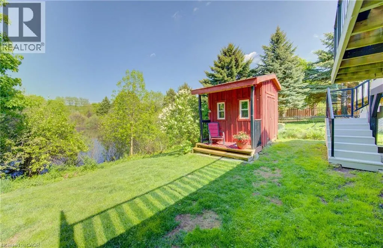
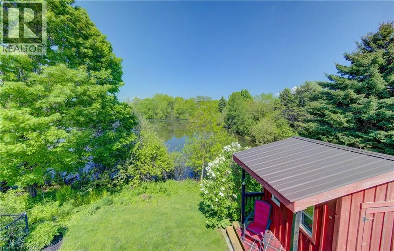
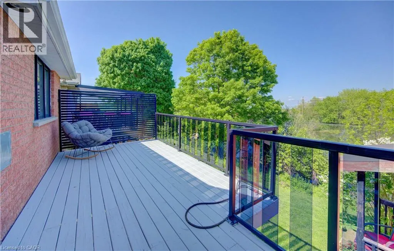
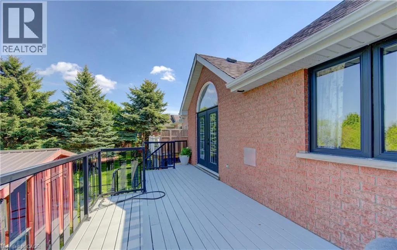
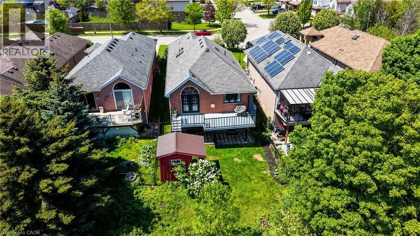
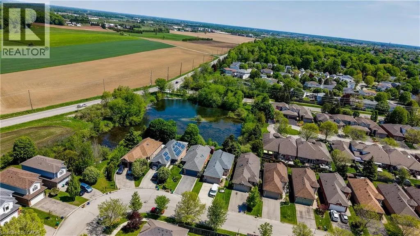
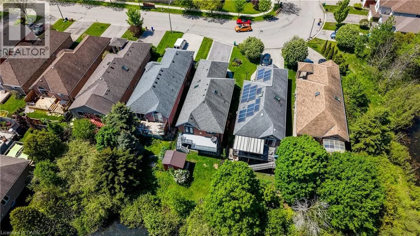
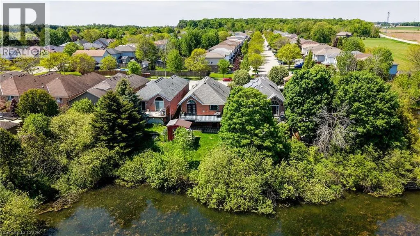
Beautiful bungalow with walkout basement in sought-after Conservation Meadows, backing onto tranquil pond and mature trees! This 2+1 bedroom, 3 bathroom home offers an open-concept layout with soaring vaulted ceilings in the living room and spacious primary bedroom. The versatile second bedroom or den features a cozy electric fireplace, while convenient main floor laundry adds everyday ease. Enjoy breathtaking pond and treed views from the large upper deck, accessed through sliders off the living room. The fully finished walkout lower level boasts a huge rec room with fireplace, sliders to the lower deck and fenced yard, an additional bedroom, and a 3-piece bath perfect for guests, entertaining, or multigenerational living. Double car garage completes this exceptional home in a prime family-friendly neighbourhood. Close to Farmers Market, walking trails, Laurel Creek conservation area! (id:7434)
General Features
| Features | Backs on greenbelt, Conservation/green belt, Paved driveway, Sump Pump, Automatic Garage Door Opener |
|---|---|
| Community Features | Community Centre |
| Property Type | Single Family |
| Zoning Description | R4 |
| Amenities | Park, Place of Worship |
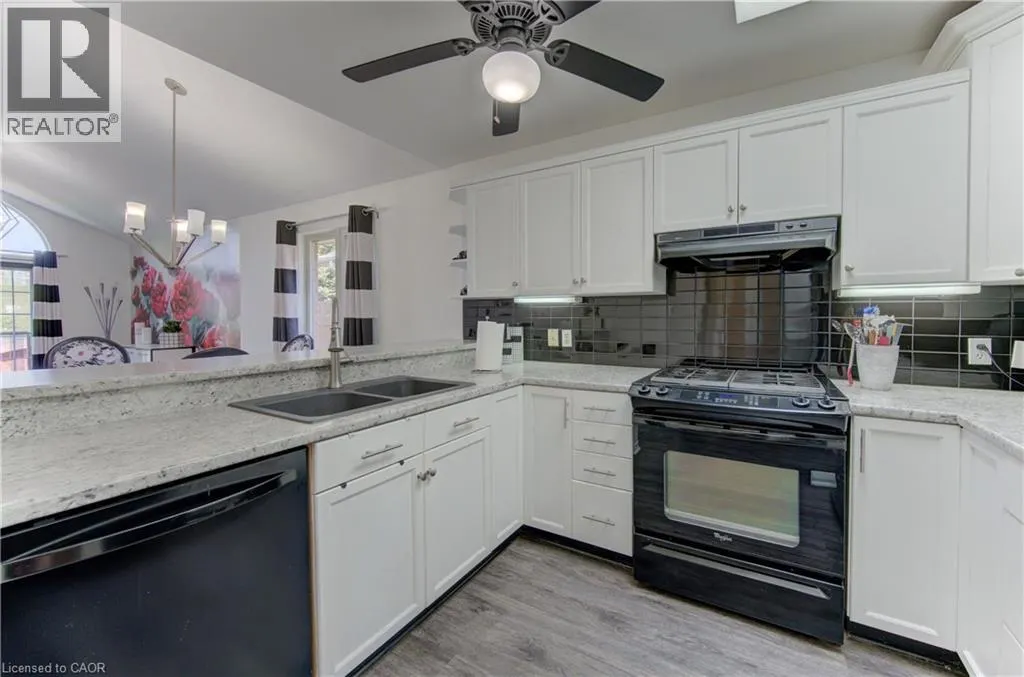
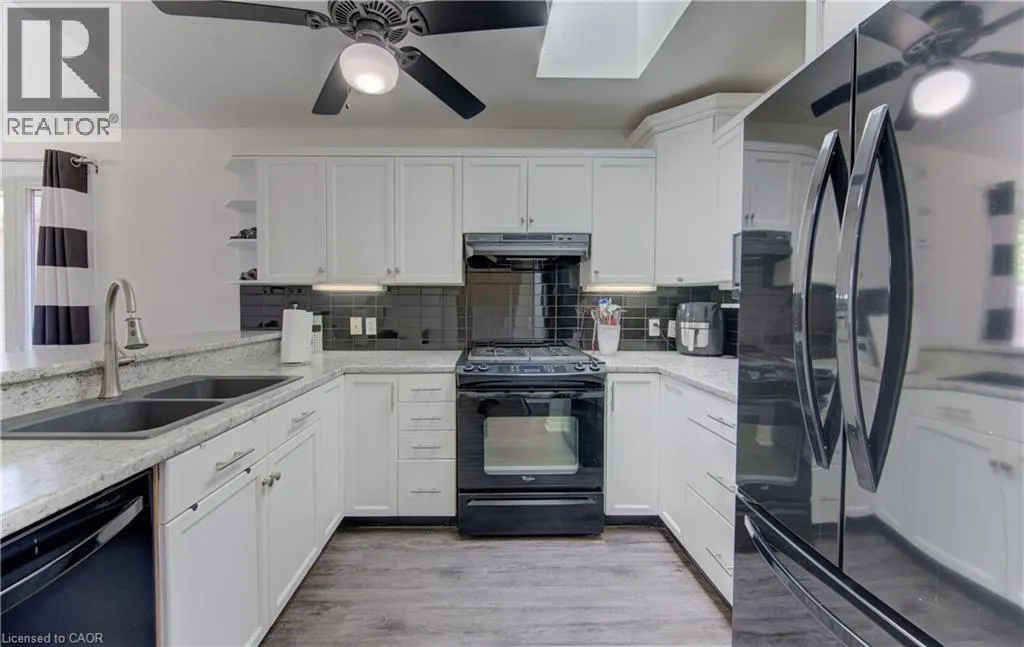
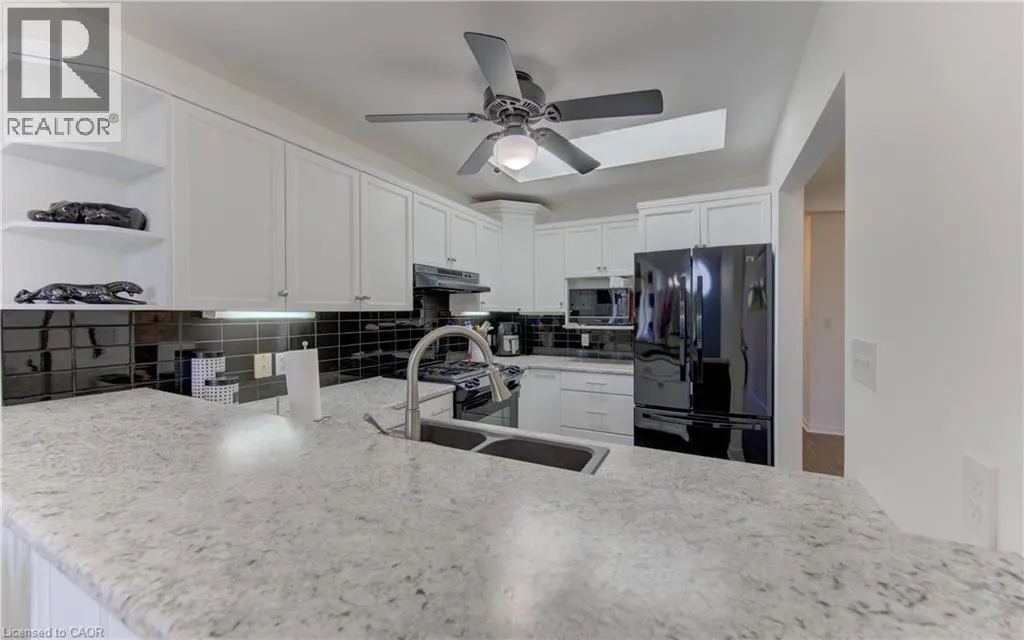
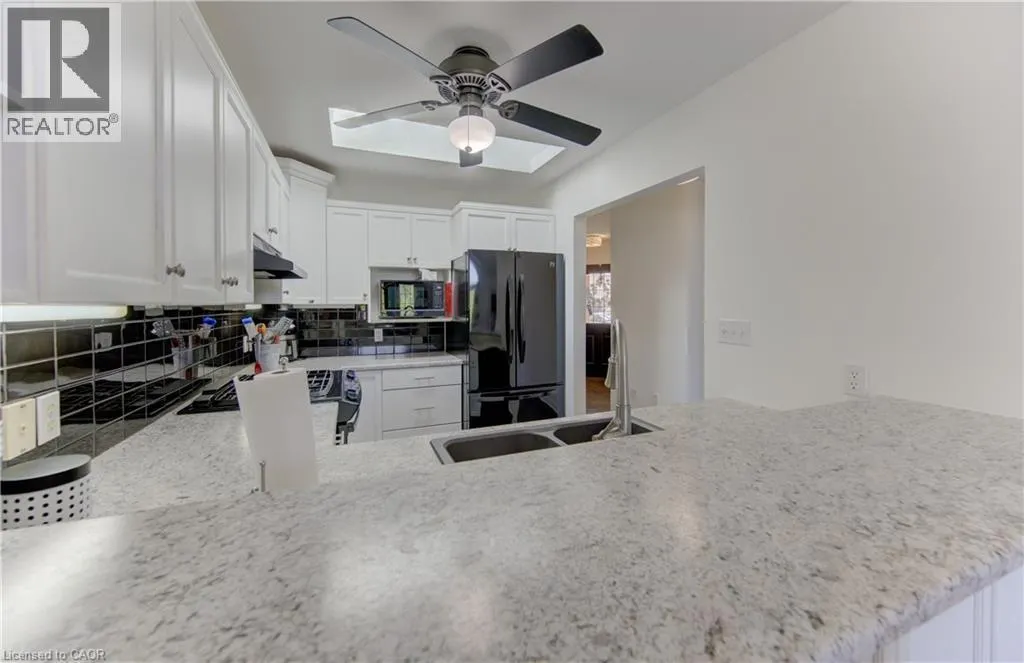
| Building Appliances | Dishwasher, Dryer, Refrigerator, Stove, Water softener, Washer, Window Coverings, Garage door opener |
| Building Architectural Style | Bungalow |
| Building Cooling Type | Central air conditioning |
| Location Description | Lake Louise to Sandbanks |
| Parking Space Total | 6 |
| Foundation Type | Poured Concrete |
| Building Type | House |
| Ownership Type | Freehold |
| Building.StoriesTotal | 1 |
Interior Features
| Building Fireplace Present | True |
|---|---|
| Building Fireplace Total | 2 |
| Building Fireplace Type | Other - See remarks |
| Building Heating Type | Forced air |
| Building Heating Fuel | Natural gas |
| Basement Development | Finished |
| Basement Type | Full (Finished) |
| Construction Style Attachment | Detached |
| Fireplace Fuel | Electric |
| Living Area Range | 2206 |
| Bedrooms | 2+1 |
Exterior Features
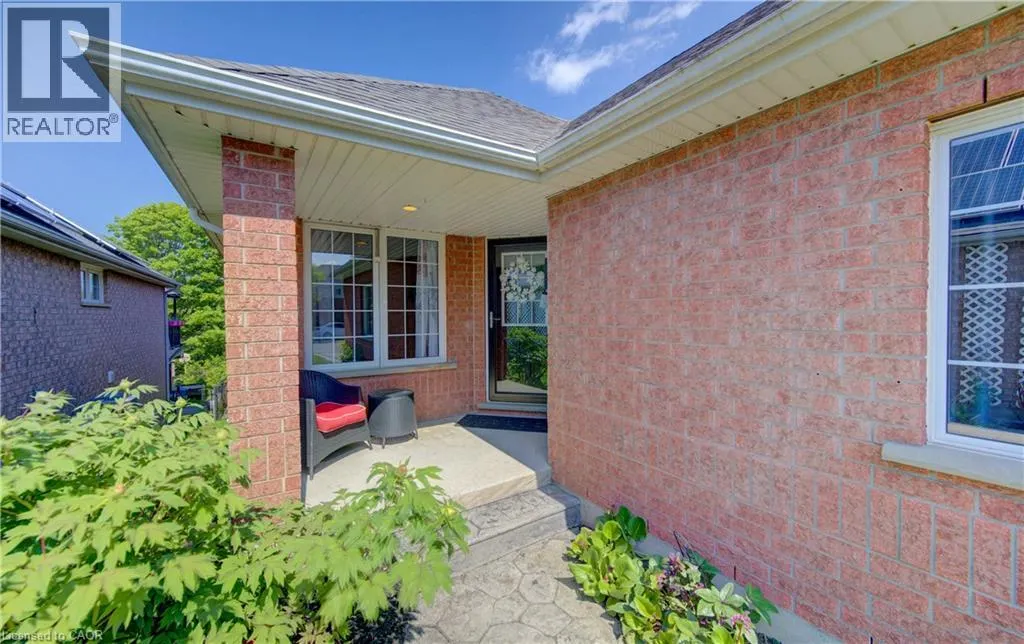
| Structure | Shed, Porch |
|---|---|
| ViewType | View of water |
| Land Amenities | Park, Place of Worship |
| Sewer | Municipal sewage system |
| Exterior Finish | Brick |
Room Details
| Room | Dimensions | Level | Flooring | Details |
|---|---|---|---|---|
| 3pc Bathroom | 7'5'' x 5'7'' | Main level | ||
| 3pc Ensuite bath | 11'3'' x 6'0'' | Main level | ||
| Bedroom | 12'1'' x 10'8'' | Main level | ||
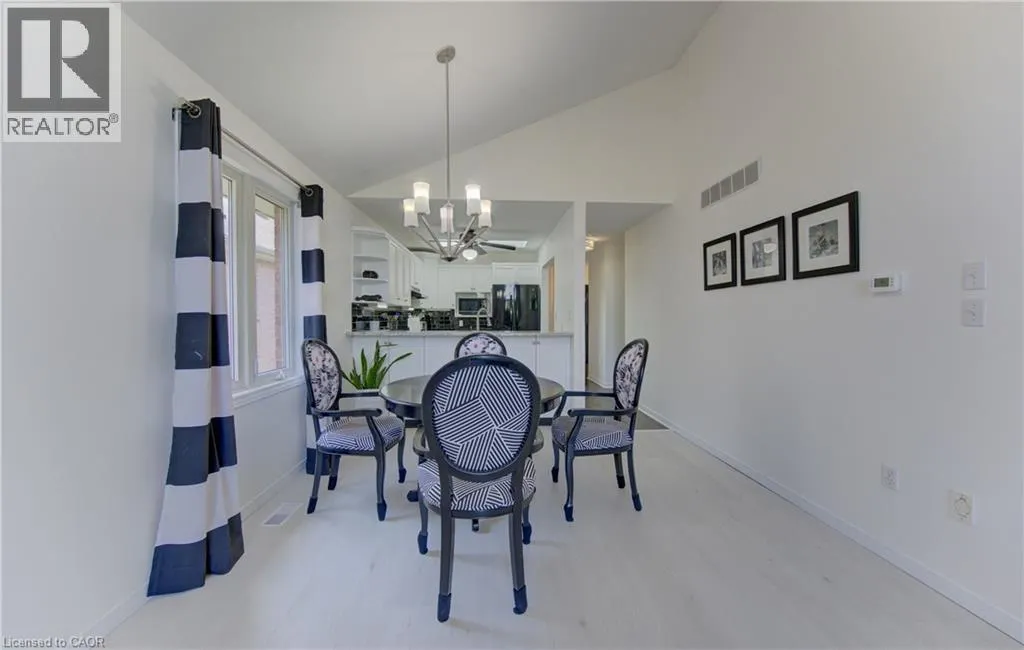
| Dining room | 11'3'' x 9'1'' | Main level | ||
| Ensuite | 11'3'' x 6'0'' | Main level | ||
| Full bathroom | 11'3'' x 6'0'' | Main level | ||
| Kitchen | 10'10'' x 7'10'' | Main level | ||
| Living room | 13'7'' x 13'9'' | Main level | ||
| Primary Bedroom | 15'3'' x 13'9'' | Main level | ||
| Recreation room | 30'4'' x 20'4'' | Lower level | ||
| Storage | 10'0'' x 5'3'' | Lower level | ||
| Utility room | 15'0'' x 13'8'' | Lower level |
Amenities
- Views
- New Construction
- Adult 55+
- Lease To Own
- No Strata Fees
- Furnished
- Primary On Main
- Air Conditioning
- Seller Finance
- Green
- Fixer Upper
- Horse
- Golf
- Fireplace
- Deck
- Garage
- Basement
- Pool

Property vs Single Family Average in N2V 2J1
Price
Year Built
In The Neighbourhood
Open House
Waterloo
$ 1,399,900
- Type
- Single Family
- Size
- 3,815 SqFt
- Rooms
- 4 Beds + 5 Baths
Peak Realty Ltd.
Open House
Waterloo
$ 899,900
- Type
- Single Family
- Size
- 2,785 SqFt
- Rooms
- 4 Beds + 3 Baths
RE/MAX SOLID GOLD REALTY (II) LTD.
Open House
Waterloo
$ 949,000
- Type
- Single Family
- Size
- 2,434 SqFt
- Rooms
- 4 Beds + 3 Baths
RE/MAX Real Estate Centre Inc.
Waterloo
$ 979,900
- Type
- Single Family
- Size
- 4,117 SqFt
- Rooms
- 4 Beds + 3 Baths
RE/MAX TWIN CITY REALTY INC.
Waterloo
$ 899,000
- Type
- Single Family
- Size
- 2,500 SqFt
- Rooms
- 3 Beds + 2.5 Baths
RE/MAX Twin City Realty Inc.
Waterloo
$ 3,400
- Type
- Single Family
- Size
- 1,877 SqFt
- Rooms
- 4 Beds + 3.5 Baths
SOLID STATE REALTY INC.

 Data provided by the Ontario Regional Technology & Information Systems. The information is deemed reliable, but is not guaranteed. Not intended to solicit buyers or sellers, landlords or tenants currently under contract.
The trademarks REALTOR®, REALTORS® and the REALTOR® logo are controlled by The Canadian Real Estate Association (CREA) and identify real estate professionals who are members of CREA. The trademarks MLS®, Multiple Listing Service® and the associated logos are owned
Data provided by the Ontario Regional Technology & Information Systems. The information is deemed reliable, but is not guaranteed. Not intended to solicit buyers or sellers, landlords or tenants currently under contract.
The trademarks REALTOR®, REALTORS® and the REALTOR® logo are controlled by The Canadian Real Estate Association (CREA) and identify real estate professionals who are members of CREA. The trademarks MLS®, Multiple Listing Service® and the associated logos are owned