
Address
371 Oak Street, Lakeshore, ON
Price
$ 519,900
Property Attributes
- ID#26021420
- TypeSingle Family
- Listing Status Active
- MunicipalityLakeshore
- CityLakeshore
- AreaLakeshore
- Postal CodeN0R 1A0
- Style4 Level
- Year Built1974
- Price$ 519,900
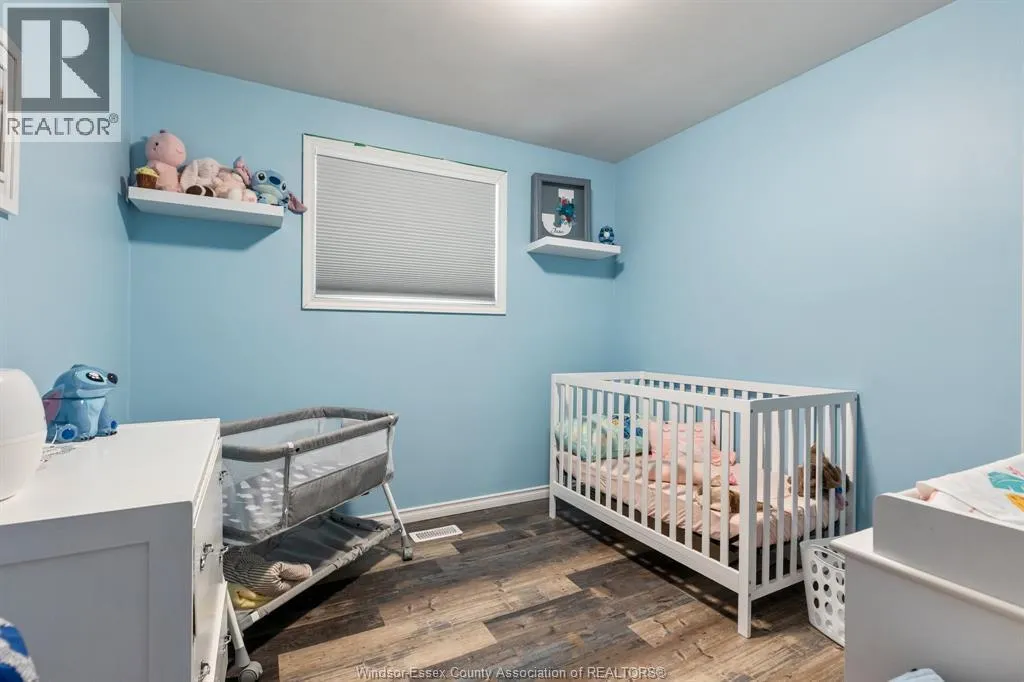
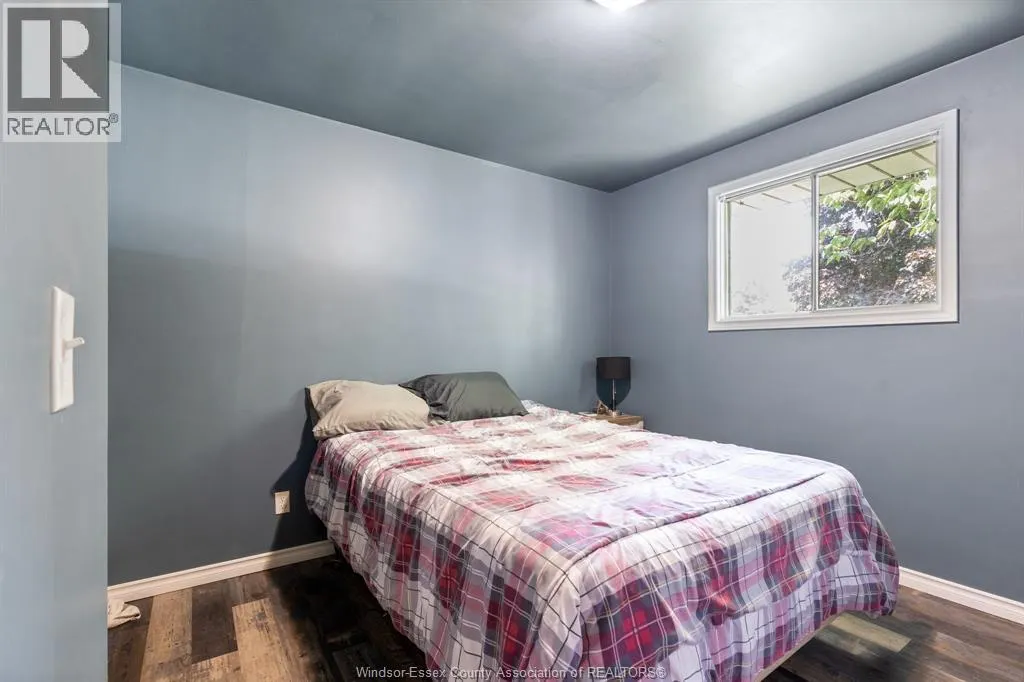
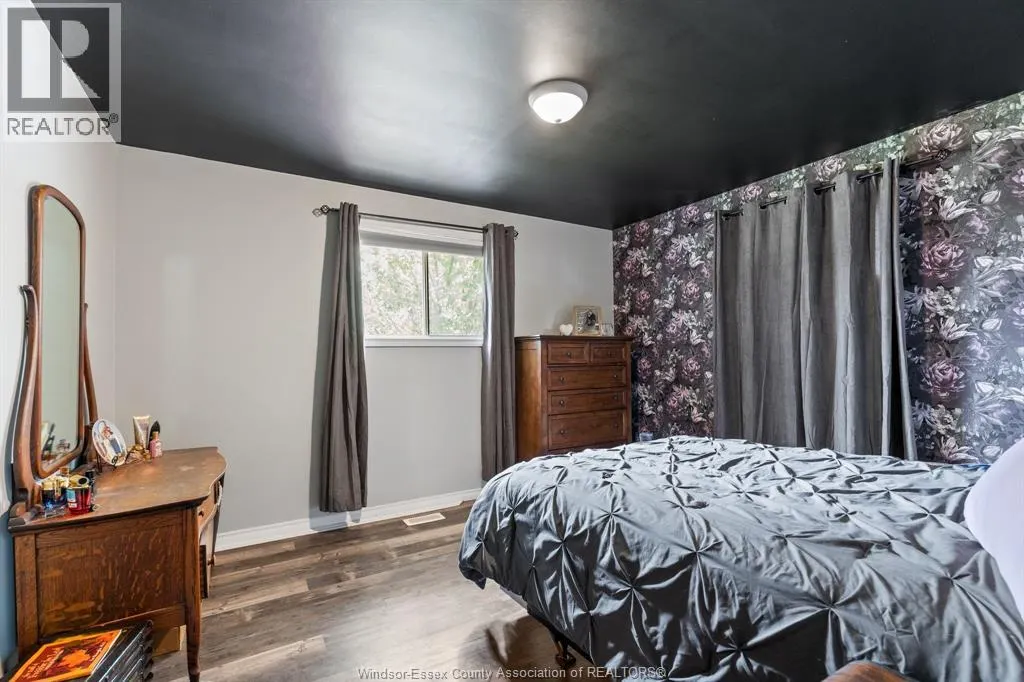
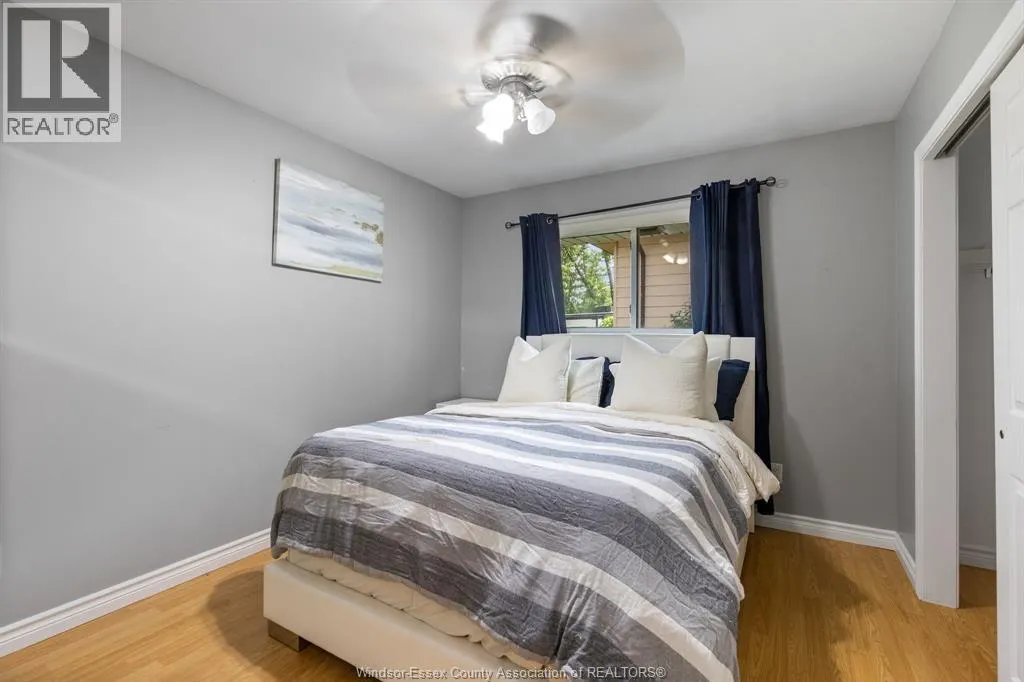
- Bedrooms3+1
- Bathrooms3
- Half Bathrooms0
- Sqr Footage2152
Data Source:
Canadian Real Estate Association (CREA)
Property Description
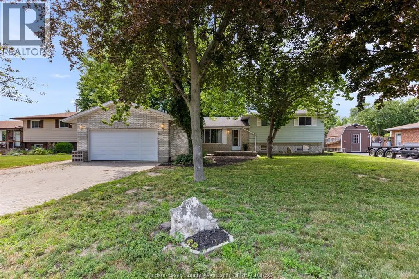
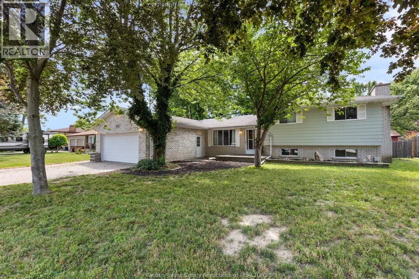
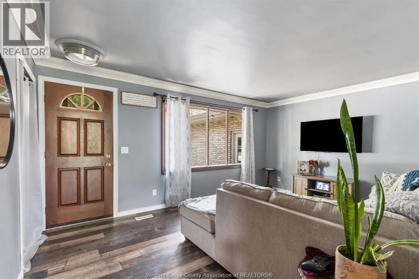
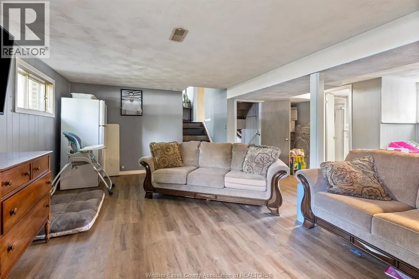
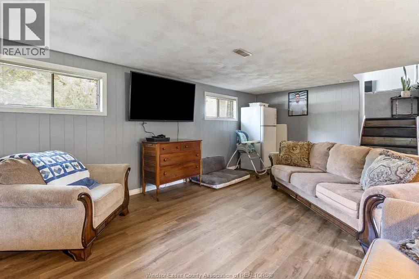
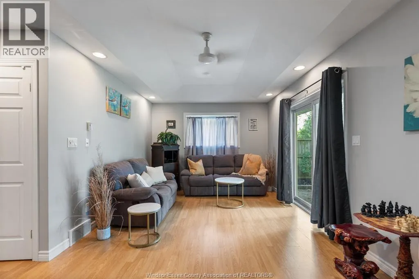
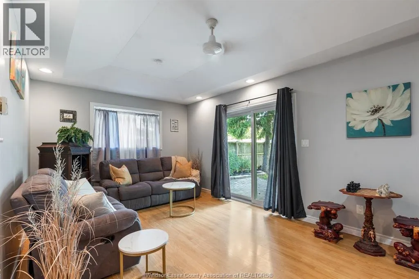
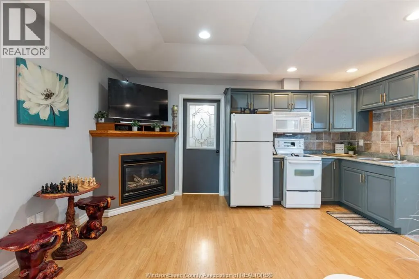
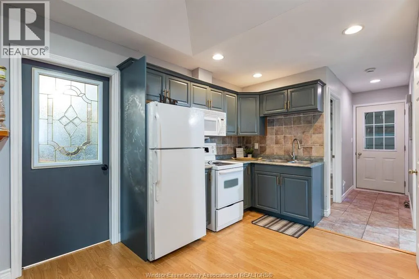
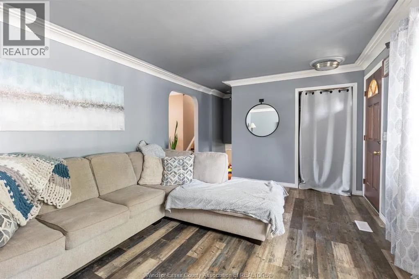
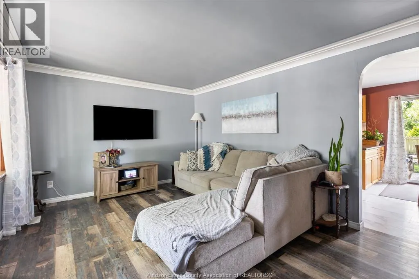
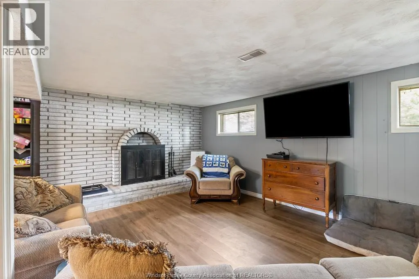
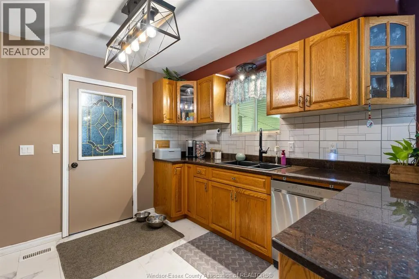
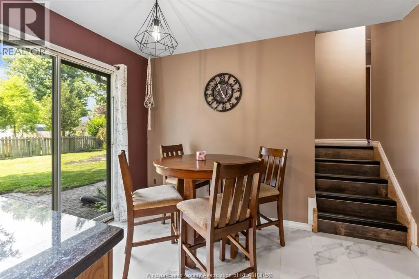
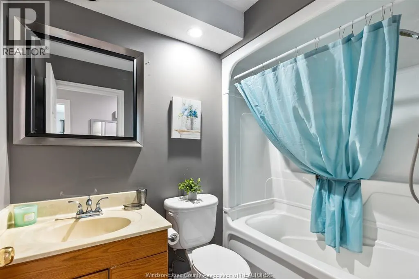
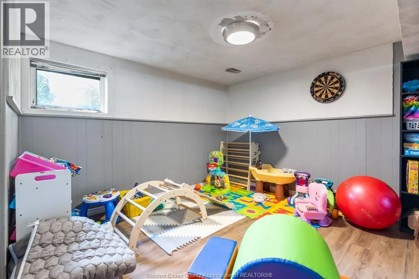
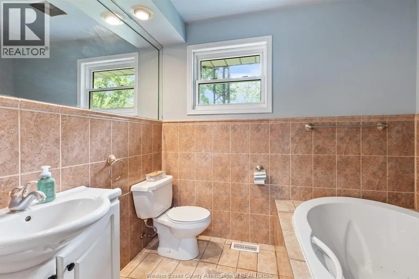
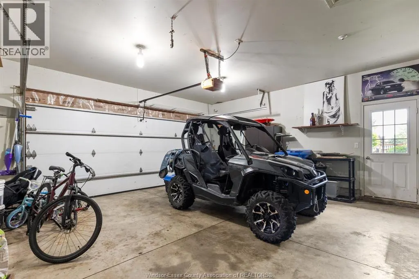
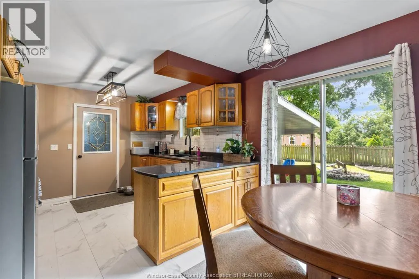
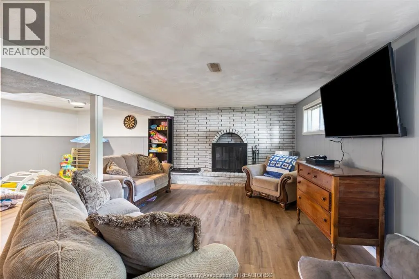
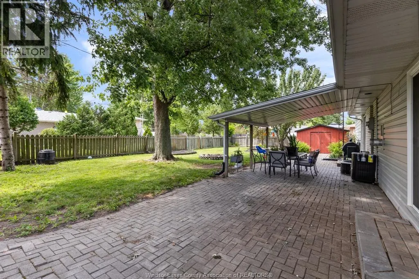
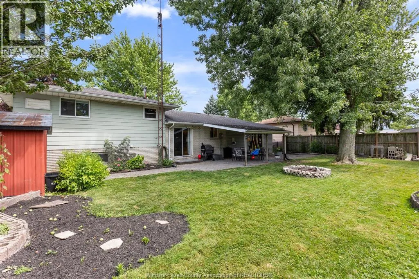
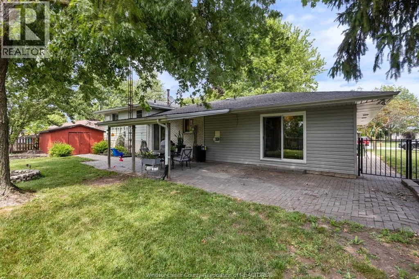
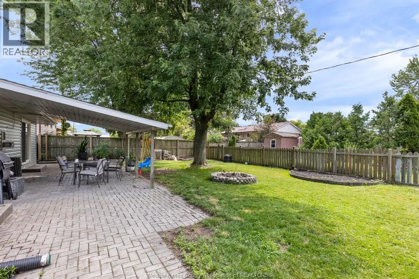
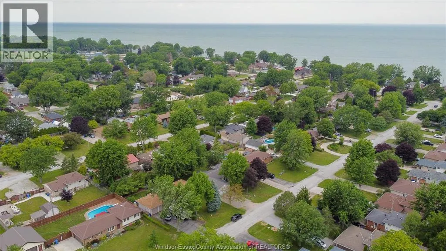
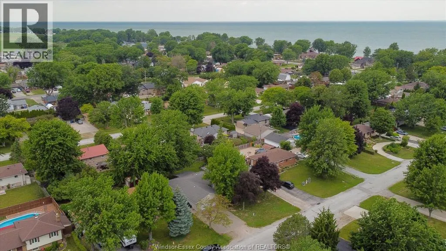
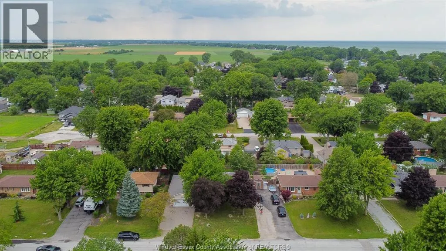
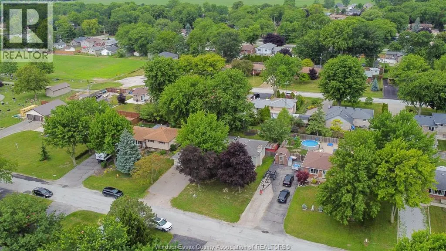
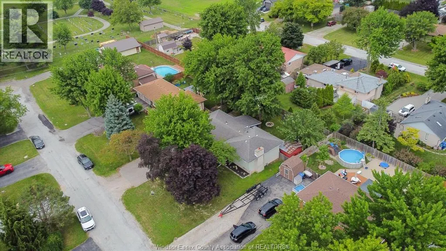
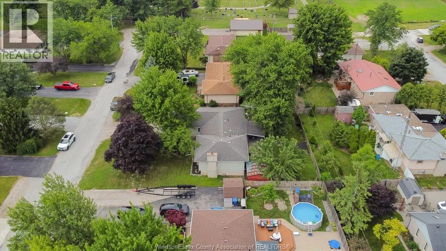
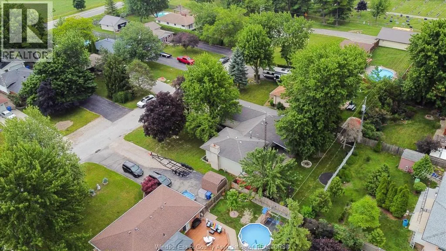
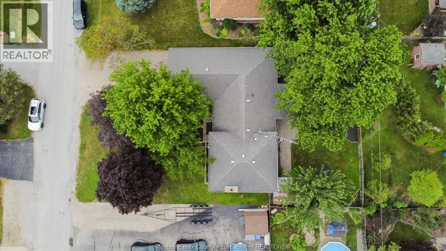
Great family home sitting on a mature treed double fenced lot, quiet dead end street with 2 units. Main house is a 4 level side split 1604 sq ft plus 1106 sq ft basement with 3 bedrooms, 2 living rooms, 2 full bathrooms, and attached double garage. Granny suite was added in 2006 and is 548 sq ft with a kitchen, living room with gas fireplace, 1 large bedroom and full 4 piece bath. Both sides have patio doors that lead to back yard. Attached garage is 2 bay (443 sq ft) extra wide and deep interlock driveway gives you lots of parking options. All this located in the quiet community of Stoney Point, with public lake access at end of the road, 7 km of walking trails, 2 Conservation areas, great schools, and a newly revamped park and play area. Call for your personal viewing today! Quick possession available! Come to the quiet community of Stoney Point, away from the chaos of the city. (id:7434)
General Features
| Features | Double width or more driveway, Finished Driveway, Front Driveway, Interlocking Driveway |
|---|---|
| Property Type | Single Family |
| Zoning Description | RES |
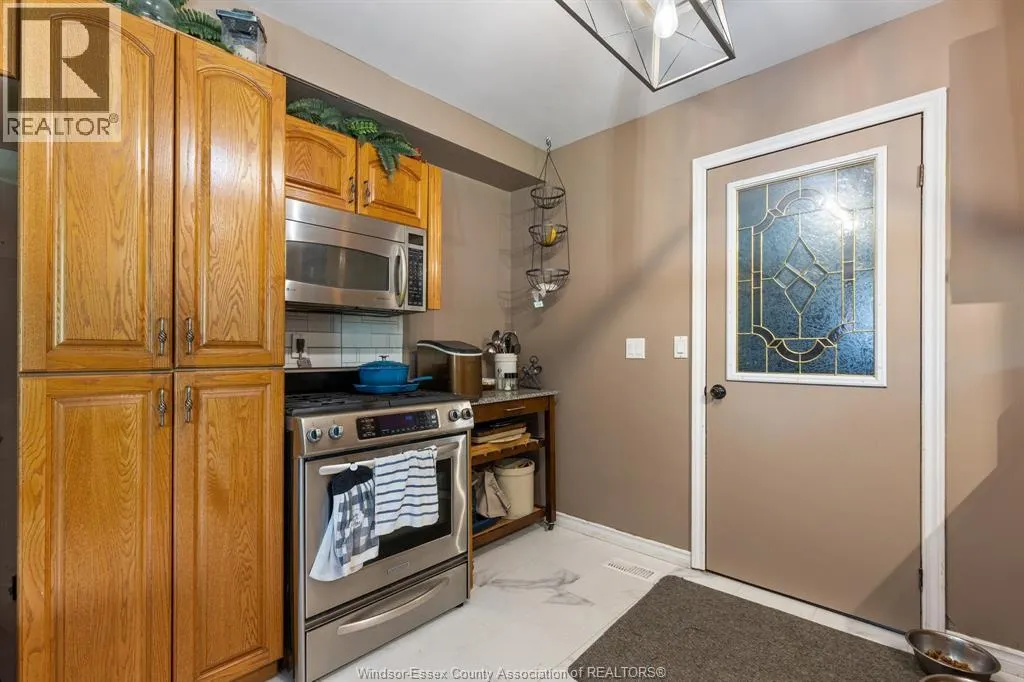
| Building Appliances | Dishwasher, Dryer, Washer, Two stoves, Two Refrigerators |
| Building Architectural Style | 4 Level |
| Building Cooling Type | Central air conditioning |
| Location Description | Take 401 to Comber Rd exit take Comber Rd to Lake turn West first street on your left |
| Foundation Type | Block |
| Ownership Type | Freehold |
Interior Features
| Building Fireplace Present | True |
|---|---|
| Building Fireplace Type | Conventional |
| Building Heating Type | Floor heat, Forced air |
| Building Heating Fuel | Natural gas |
| Construction Style Attachment | Detached |
| Fireplace Fuel | Gas |
| Flooring Type | Ceramic/Porcelain, Laminate |
| Living Area Range | 2152 |
| Bedrooms | 3+1 |
Exterior Features
| Water Front Type | Waterfront nearby |
|---|---|
| Landscape Features | Landscaped |
| Exterior Finish | Aluminum/Vinyl, Brick |
| Fence Type | Fence |
Room Details
| Room | Dimensions | Level | Flooring | Details |
|---|---|---|---|---|
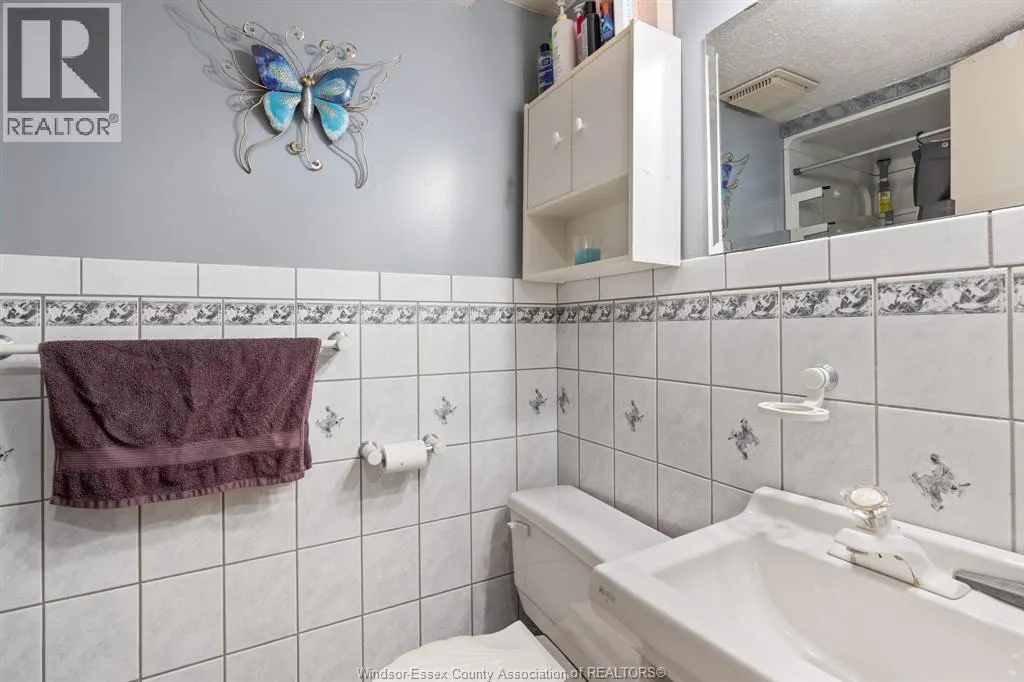
| 3pc Bathroom | Measurements not available | Main level | ||
| 4pc Bathroom | Measurements not available | Main level | ||
| Bedroom | Measurements not available | Second level | ||
| Eating area | Measurements not available | Main level | ||
| Family room | Measurements not available | Lower level | ||
| Foyer | Measurements not available | Main level | ||
| Kitchen | Measurements not available | Main level | ||
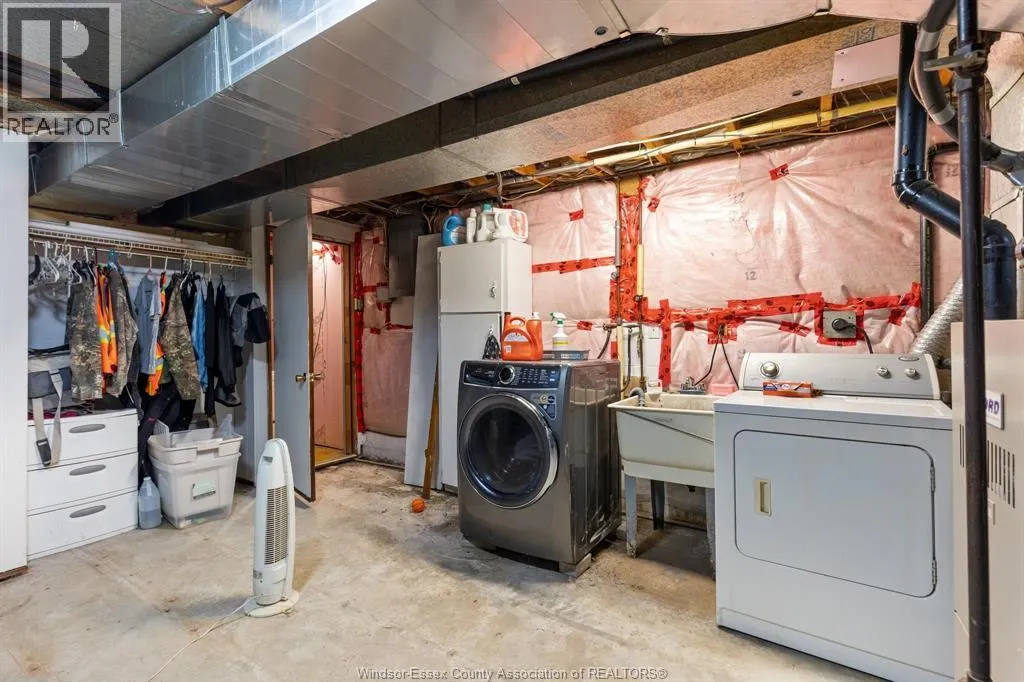
| Laundry room | Measurements not available | Basement | ||
| Living room | Measurements not available | Main level | ||
| Living room/Fireplace | Measurements not available | Main level | ||
| Primary Bedroom | Measurements not available | Main level | ||
| Storage | Measurements not available | Basement | ||
| Utility room | Measurements not available | Basement |
Amenities
- Views
- New Construction
- Adult 55+
- Lease To Own
- No Strata Fees
- Furnished
- Primary On Main
- Air Conditioning
- Seller Finance
- Green
- Fixer Upper
- Horse
- Golf
- Fireplace
- Deck
- Garage
- Basement
- Pool

Property vs Single Family Average in N0R 1A0
Price
Year Built

 Data provided by the Ontario Regional Technology & Information Systems. The information is deemed reliable, but is not guaranteed. Not intended to solicit buyers or sellers, landlords or tenants currently under contract.
The trademarks REALTOR®, REALTORS® and the REALTOR® logo are controlled by The Canadian Real Estate Association (CREA) and identify real estate professionals who are members of CREA. The trademarks MLS®, Multiple Listing Service® and the associated logos are owned
Data provided by the Ontario Regional Technology & Information Systems. The information is deemed reliable, but is not guaranteed. Not intended to solicit buyers or sellers, landlords or tenants currently under contract.
The trademarks REALTOR®, REALTORS® and the REALTOR® logo are controlled by The Canadian Real Estate Association (CREA) and identify real estate professionals who are members of CREA. The trademarks MLS®, Multiple Listing Service® and the associated logos are owned